
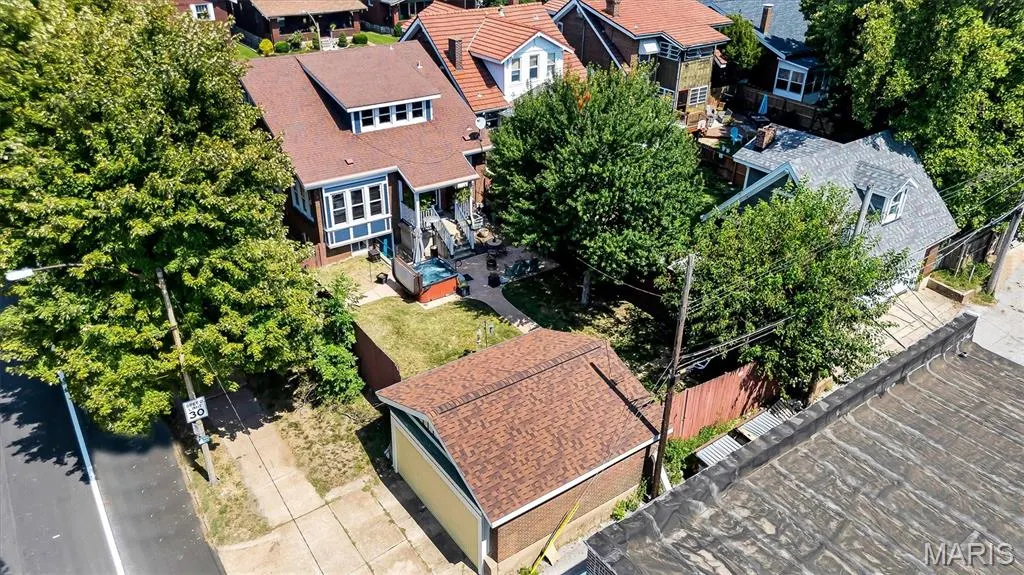

Address
1154 Dover Place, St Louis, MO
Price
$ 399,900
Property Attributes
- MLS#26062002
- TypeSingle Family
- Listing Status Active
- CountyST LOUIS CITY
- CitySt Louis
- AreaSouth City
- NeighborhoodDover Place Add
- Zip63111
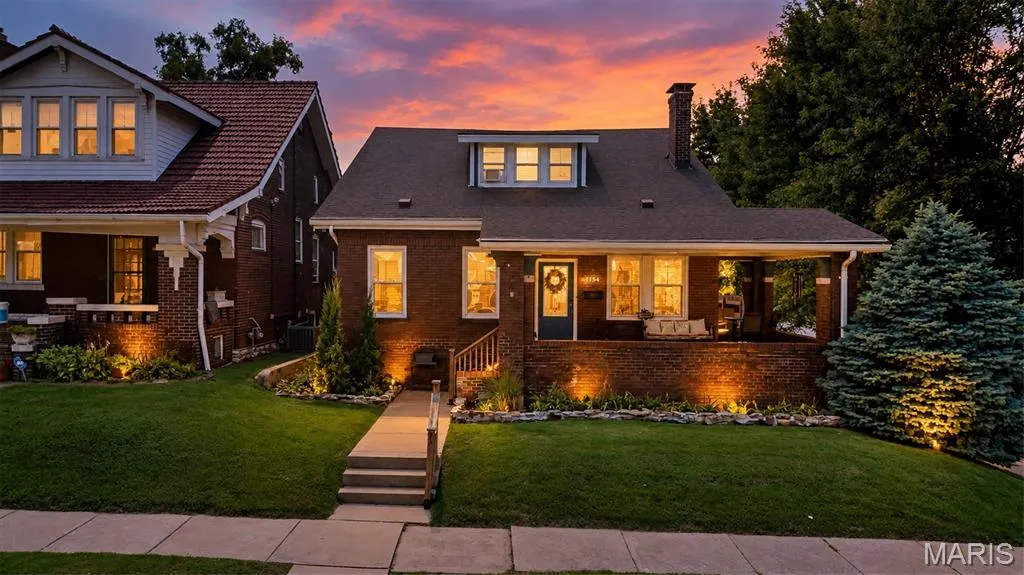
- StyleCraftsman
- Year Built1922
- Taxes$ 6373
- Price$ 399,900
- Bedrooms3
- Full Bathrooms3
- Half Bathrooms1
- Sqr Footage3390
- Lot Size0.1424 Acres
Data Source:
Mid America Regional Information Systems (MARIS)
Property Description
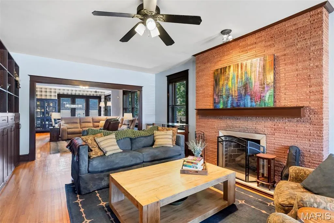
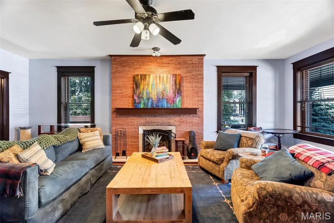
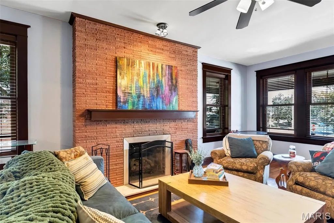
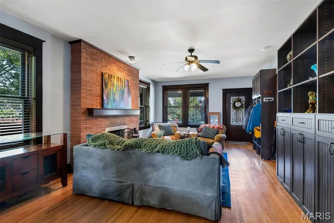
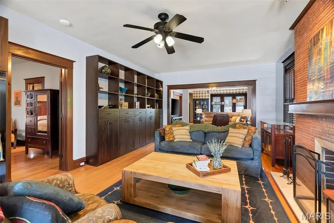
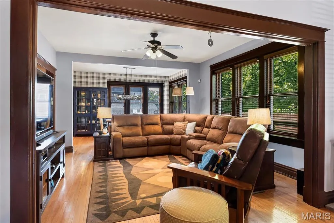
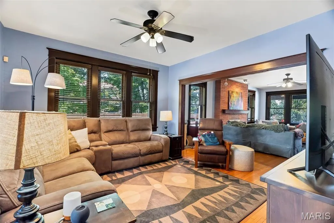
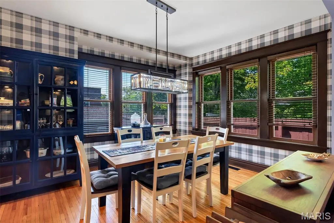
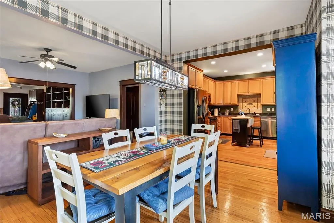
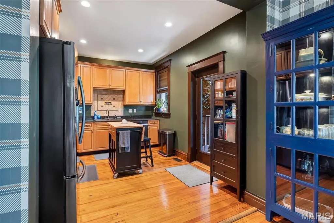
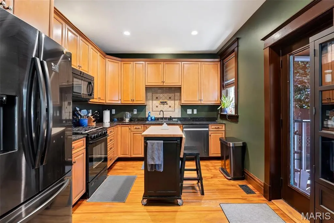
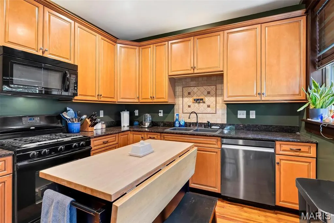
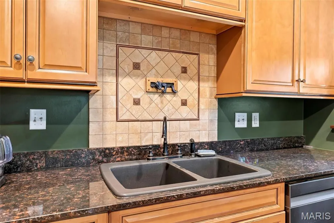
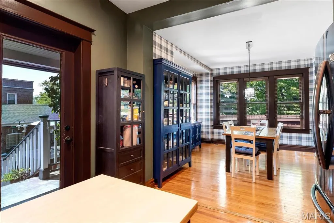
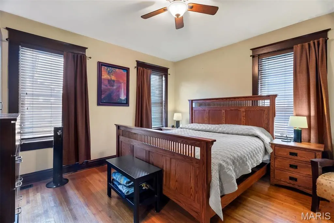
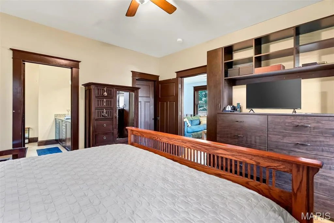
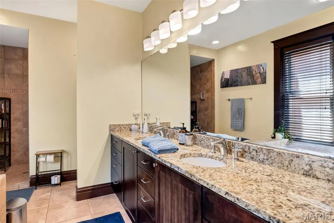
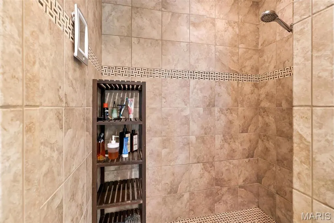
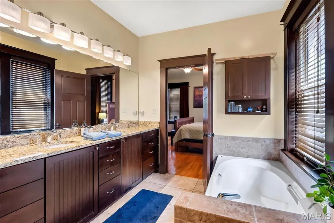
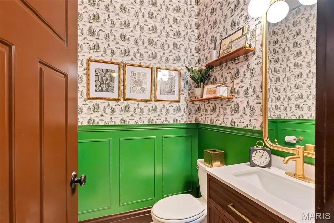
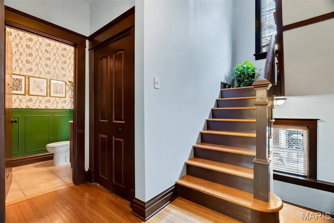
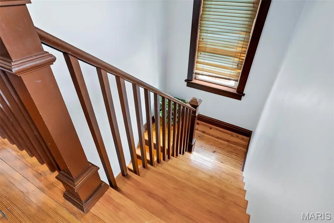
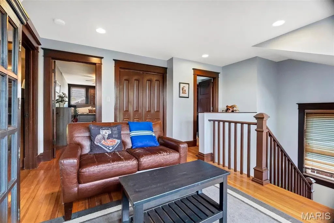
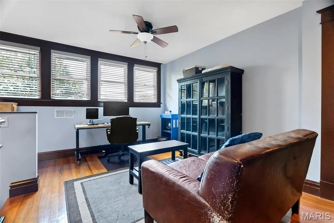
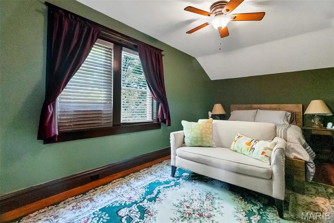
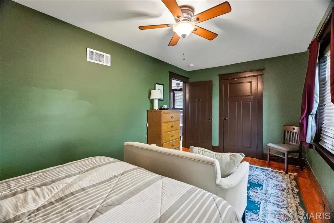
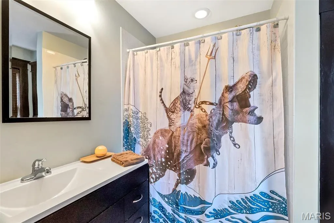
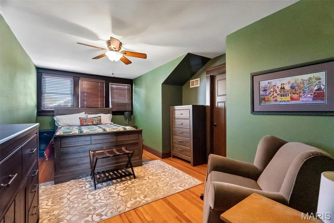
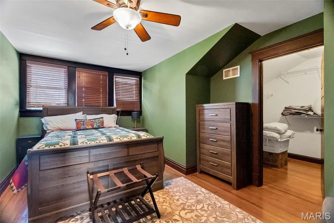
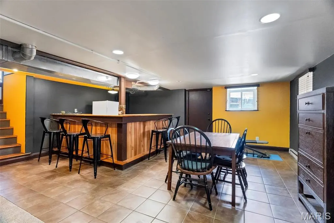
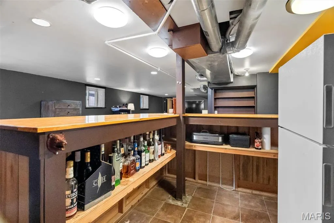
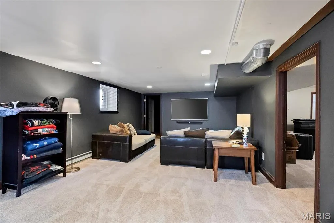
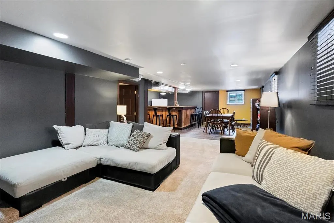
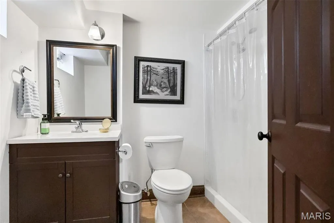
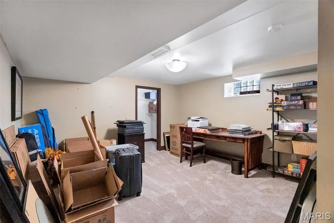
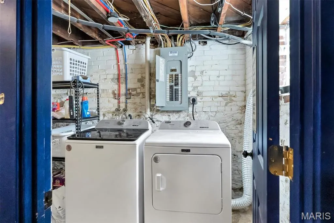
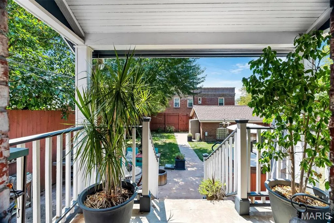
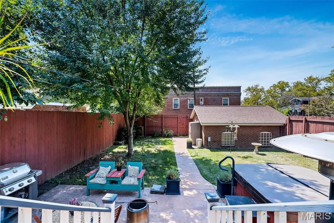
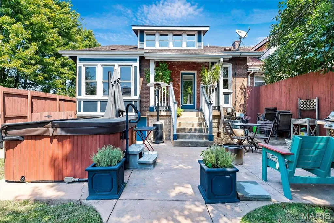
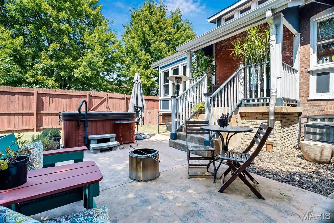
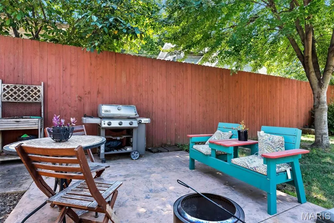
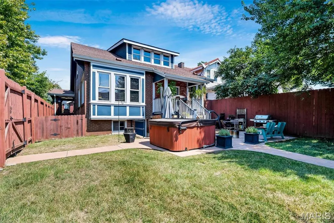
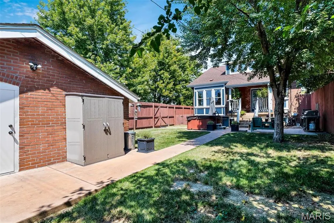
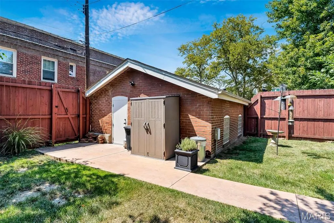
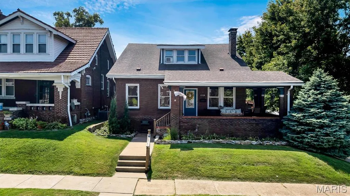
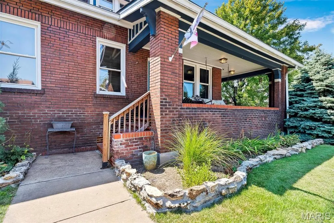
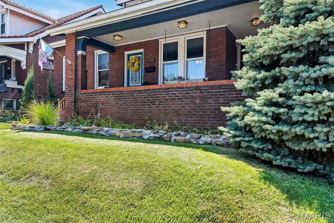
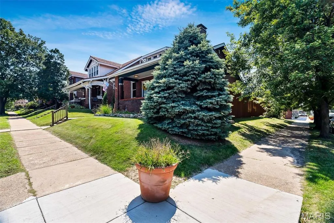
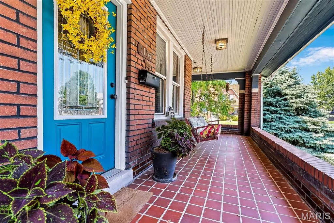
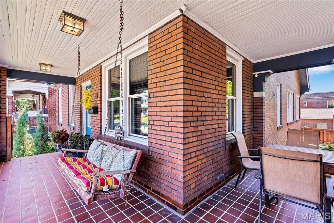
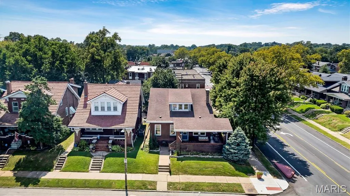
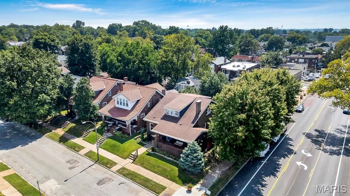
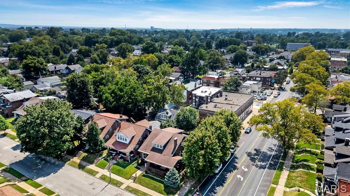
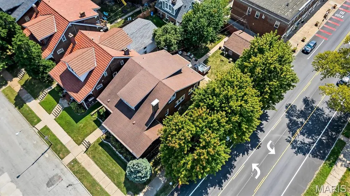
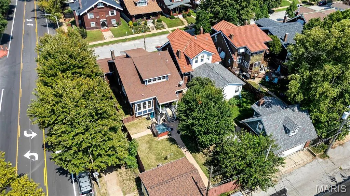
Welcome to 1154 Dover Pl., a beautifully updated brick bungalow in the heart of Holly Hills that blends classic South City character with the space and amenities buyers are looking for. Step inside to find gorgeous original narrow-plank hardwood floors and an open, inviting floor plan. The updated kitchen features granite countertops, tile backsplash, glazed cabinetry, and plenty of room for everyday living and entertaining. The main-floor primary suite offers a private retreat with a spacious bath featuring dual vanities, a soaking tub, and tiled walk-in shower, while convenient main-floor laundry hookups add to the home's functionality. Upstairs, you'll find two additional bedrooms with oversized walk-in closets plus a versatile sitting area perfect for a home office, playroom, or lounge. The finished lower level provides even more living space with a built-in bar, full bath, walkout, and an additional sleeping area—ideal for guests, entertaining, or movie nights. Outside, enjoy a level lot, hot tub, and the convenience of a two-car garage with off-street parking. All of this just blocks from beautiful Carondelet Park and minutes from the shopping, dining, and conveniences of Loughborough Commons. With character, updates, and an impressive amount of usable living space, 1154 Dover Pl. is ready to welcome you home.
| Elementary School | Middle School | High School |
|---|---|---|
| Woodward Elem. | Lyon-Blow Middle | Roosevelt High |
| Price History | |
|---|---|
| 9/25/2026 | Listed $399,900 |
General Features
| Sewer | Public Sewer |
|---|---|
| Heating | Forced Air,Natural Gas |
| Cooling | Central Air,Electric,Heat Pump |
| Utilities | Cable Available,Electricity Connected,Natural Gas Connected,Phone Available,Sewer Connected,Water Connected |
| Possession | Close Of Escrow |
| Roof | Architectural Shingle |
| Appliances | Stainless Steel Appliance(s),Dishwasher,Disposal,Exhaust Fan,Microwave,Gas Range,Refrigerator |
| Garage Spaces | 2 |
| Patio/Porch Features | Covered,Patio,Porch,Rear Porch |
| Architectural Style | Craftsman |
| Construction Materials | Brick |
| Year Built | 1922 |
| Electric | 220 Volts,Ameren |
| View | Neighborhood |
| Township | St. Louis City |
| Levels | One and One Half |
| Property Subtype | Single Family Residence |
| Tax Year | 2025 |
| County | St Louis City |
| New Construction | No |
| Property Type | Residential |
| HOA | No |
| Attached Garage | No |
| Subdivision Name | Dover Place Add |
| Garage Y/N | Yes |
| Other Structures | Garage(s) |
| Total Rooms | 9 |
| Full Baths | 3 |
| Status | Active |
| Directions | https://maps.app.goo.gl/ZQsDAiWC94CMv6Jn6 |
| High School | Roosevelt High |
| City | St Louis |
| Disclosures | Flood Plain No,Occupancy Permit Required,See Seller's Disclosure |
| Senior Community Y/N | No |
| High School District | St. Louis City |
| MLS Area | 3 - South City |
| Lot Size Square Feet | 6202.94 |
| Carport Y/N | No |
| Elementary School | Woodward Elem. |
| Property Attached Y/N | No |
| Tax Annual Amount | 6373 |
| Home Warranty Y/N | No |
| Middle/Junior High School | Lyon-Blow Middle |
| Property Condition | Updated/Remodeled |
| Lease Considered Y/N | No |
| Structure Type | House |
| Standard Status | Active |
| Ownership Type | Private |
Interior Features
| Interior Amenities | Bookcases,Ceiling Fan(s),Double Vanity,Granite Counters,Historic Millwork,Kitchen Island,Natural Woodwork,Open Floorplan,Smart Thermostat,Special Millwork,Walk-In Closet(s),Workshop/Hobby Area |
|---|---|
| Basement | Bathroom,Finished,Full,Sleeping Area,Storage Space,Walk-Out Access |
| Flooring | Hardwood |
| Total Fireplaces | 1 |
| Fireplace Features | Gas,Gas Log,Insert,Living Room |
| Basement (Y/N) | Yes |
| Window Features | Double Pane Windows,Storm Window(s),Window Treatments |
| Fireplace Y/N | Yes |
| Above Grade Finished Area | 2287 |
| Half Baths | 1 |
| Total Bedrooms | 3 |
| Below Grade Finished Area | 1103 |
| Main Level Bedrooms | 1 |
| LivingAreaSource | Other |
| Below Grade Finished Area Source | Other |
| Above Grade Finished Area Source | Assessor |
| Total Baths | 4 |
Exterior Features
| Exterior Amenities | Private Yard |
|---|---|
| Fencing | Wood |
| Parking Features | Detached,Garage,Garage Door Opener,Garage Faces Side,Off Street |
| Lot Features | City Lot,Corner Lot,Front Yard,Level,Near Public Transit,Some Trees |
| Water Source | Public |
| Lot Size Acres | 0.1424 |
| Road Surface Type | Asphalt |
| Lot Size Source | Public Records |
| Waterfront Y/N | No |
| Road Frontage Type | City Street |
Amenities
- Foreclosure
- Views
- Short Sale
- New Construction
- Adult 55+
- Lease To Own
- No HOA Fees
- Furnished
- Primary On Main
- Air Conditioning
- Seller Finance
- Green
- Fixer Upper
- Horse
- Golf
- Fireplace
- Deck
- Garage
- Basement
- Pool
Property vs Single Family Average in 63111
Price
Taxes
Year Built
 Listings displaying the MARIS logo are courtesy of the participants of Mid America Regional Information Systems Internet Data Exchange. IDX information is provided exclusively for consumers' personal, non-commercial use and may not be used for any purpose other than to identify prospective properties consumers may be interested in purchasing.
Information is deemed reliable but is not guaranteed.
Listings displaying the MARIS logo are courtesy of the participants of Mid America Regional Information Systems Internet Data Exchange. IDX information is provided exclusively for consumers' personal, non-commercial use and may not be used for any purpose other than to identify prospective properties consumers may be interested in purchasing.
Information is deemed reliable but is not guaranteed.
