

Address
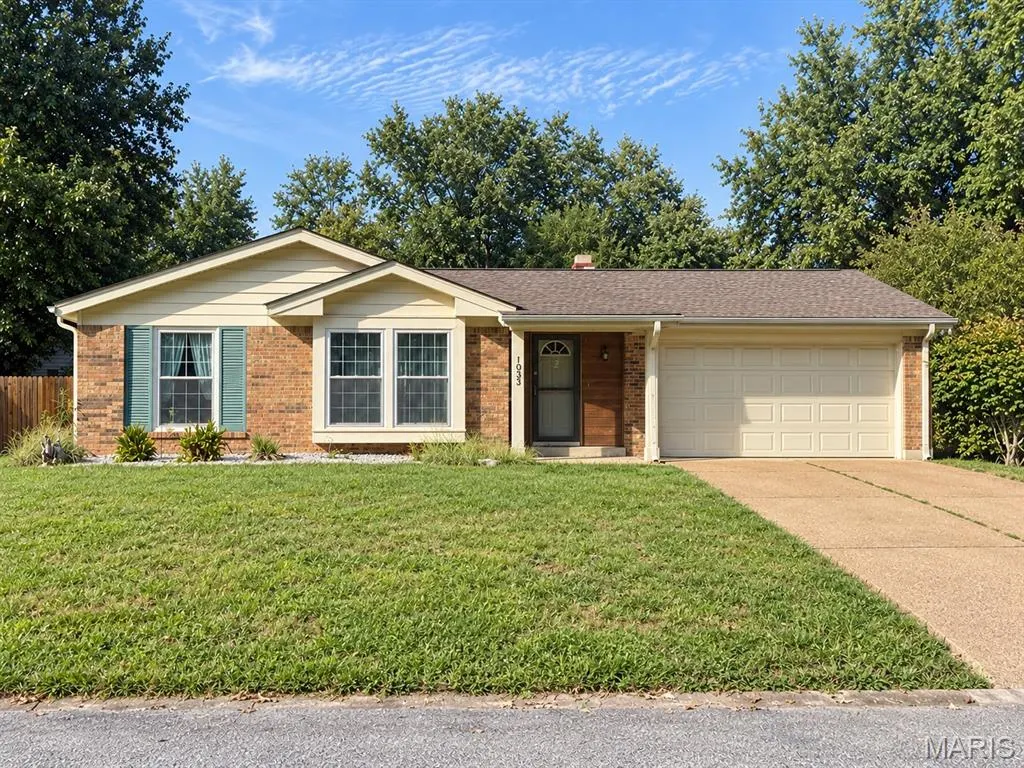
1033 Rutledge Drive, Belleville, IL
Price
$ 179,000
Property Attributes
- MLS#26061387
- TypeSingle Family
- Listing Status Active
- CountySAINT CLAIR
- CityBelleville
- NeighborhoodLincolnshire Sub
- Zip62221
- StyleRanch
- Year Built1972
- Taxes$ 4693
- Price$ 179,000
- Bedrooms3
- Full Bathrooms2
- Half Bathrooms1
- Sqr Footage1767
- Lot Size0.22 Acres
Data Source:
Mid America Regional Information Systems (MARIS)
Property Description
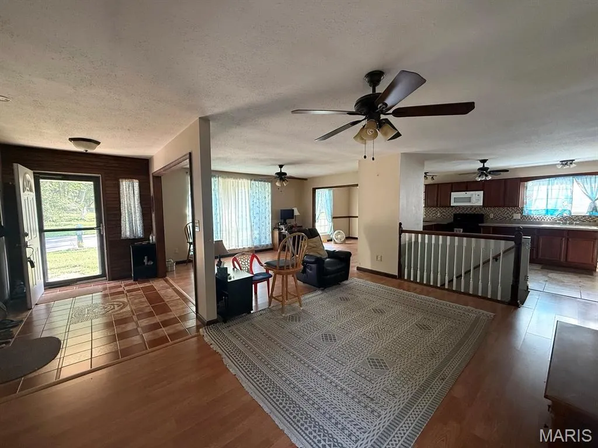
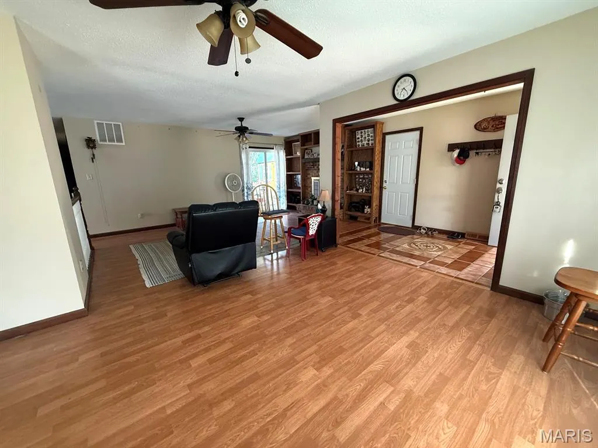
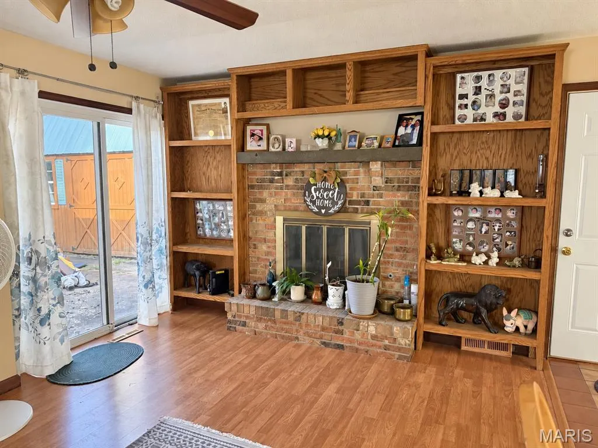
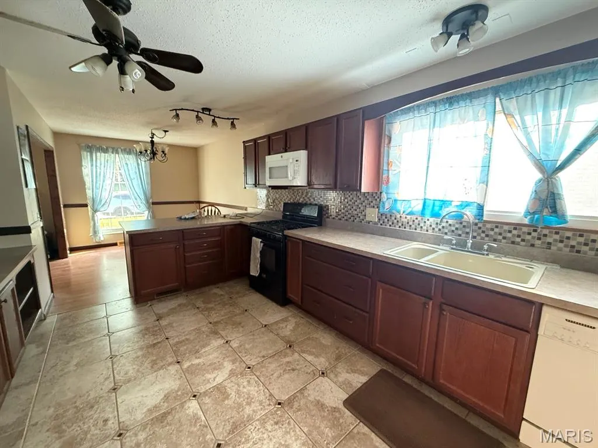
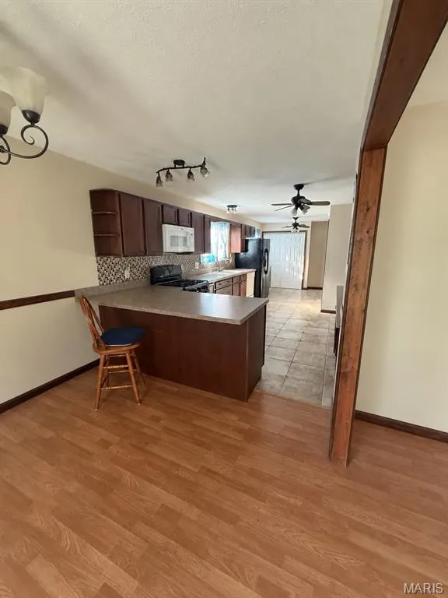
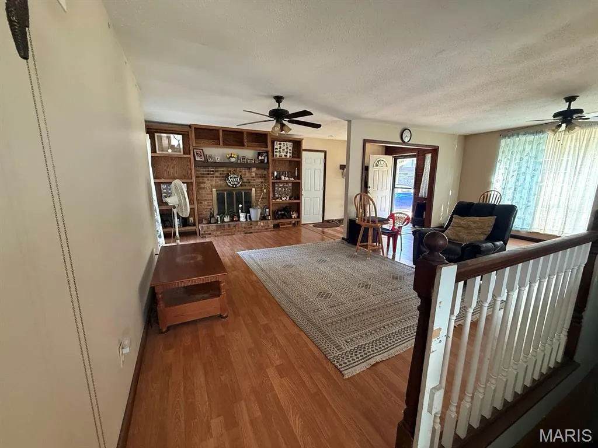
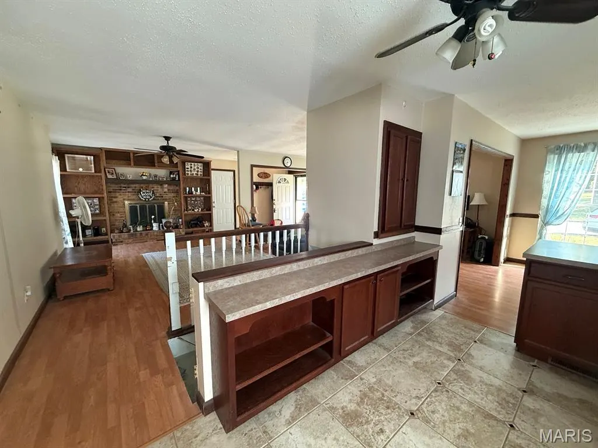
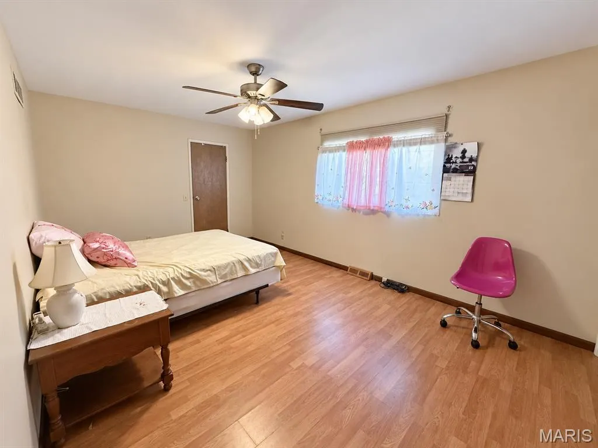
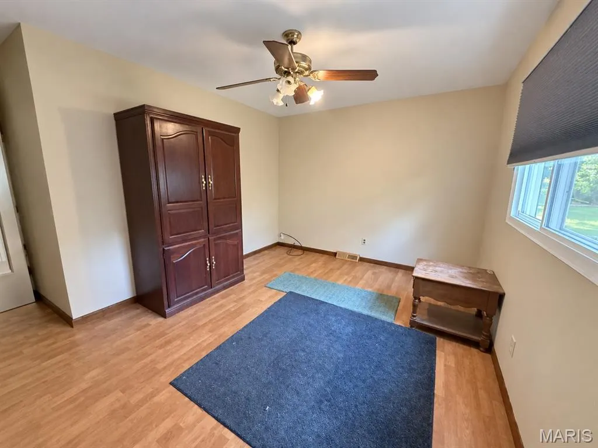
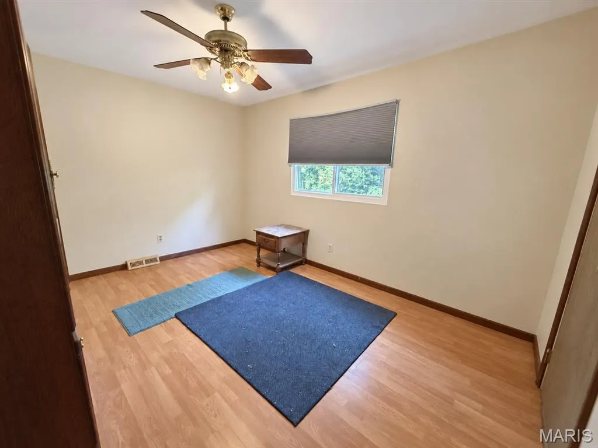
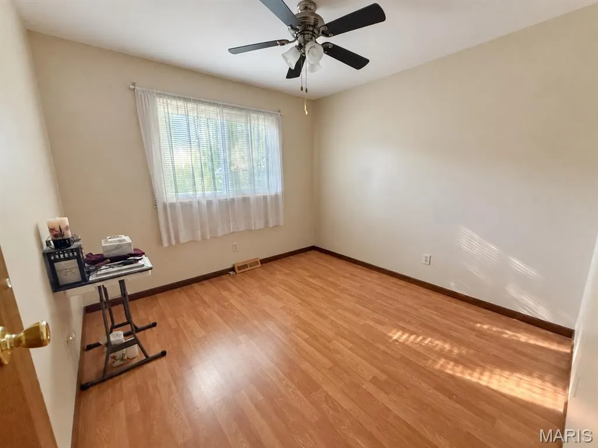
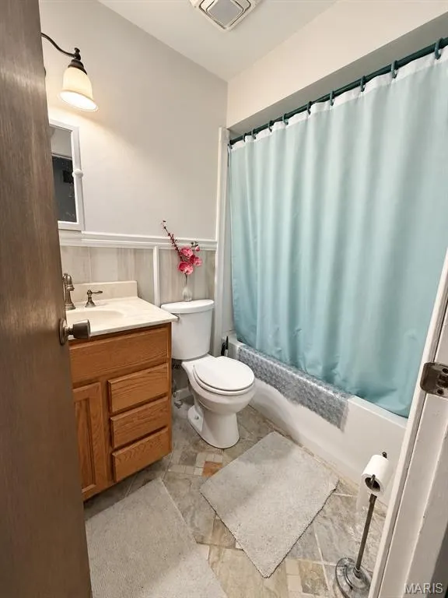
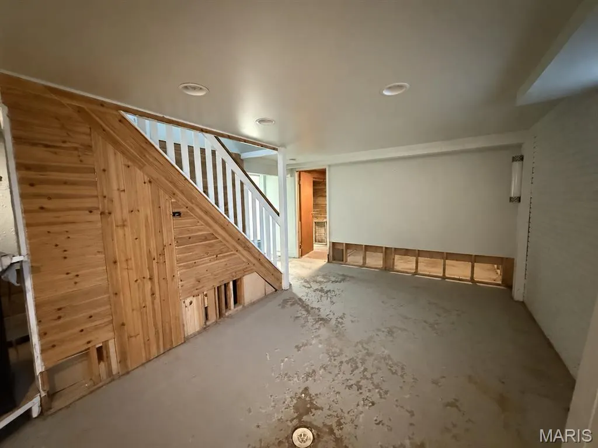
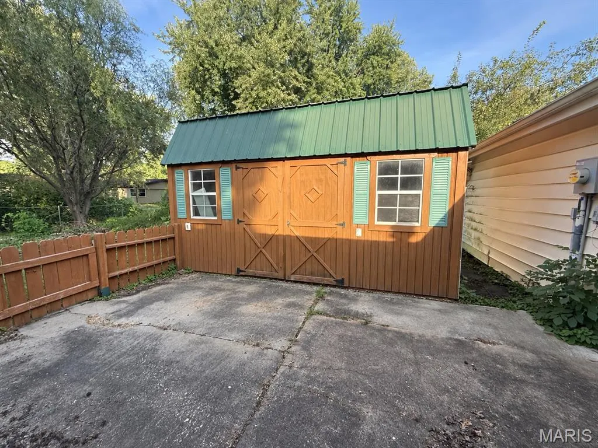
Welcome home to this spacious 3-bedroom, 2.5-bath property featuring an open, functional layout designed for comfortable everyday living and entertaining. The main-level living spaces flow seamlessly together, creating an airy atmosphere with open sightlines throughout. A cozy fireplace, convenient main-floor laundry and attached two-car garage add to the home’s appeal. Upstairs, you’ll find two full bathrooms, including a private primary bath, along with generous walk-in closet space. The finishable basement expands the possibilities with a bar, cedar-lined walk-in closet and an additional half bathroom. Outside, enjoy the fenced backyard and large storage shed that stays with the home. With abundant storage, flexible living areas and an open layout that feels both spacious and practical, this home is ready for its next owner!
| Elementary School | Middle School | High School |
|---|---|---|
| Belle Valley Dist 119 Elementary School | Belle Valley Dist 119 Middle School | Belleville High School-East |
| Price History | |
|---|---|
| 9/25/2026 | Listed $179,000 |
General Features
| Sewer | Public Sewer |
|---|---|
| Heating | Forced Air |
| Cooling | Central Air |
| Utilities | Electricity Connected,Sewer Connected,Water Connected |
| Possession | Close Of Escrow |
| Appliances | Dishwasher,Microwave,Oven,Refrigerator |
| Garage Spaces | 2 |
| Patio/Porch Features | Patio |
| Architectural Style | Ranch |
| Construction Materials | Brick Veneer |
| Year Built | 1972 |
| Electric | Ameren |
| Levels | One |
| Property Subtype | Single Family Residence |
| Tax Year | 2025 |
| County | St. Clair |
| New Construction | No |
| Property Type | Residential |
| HOA | No |
| Attached Garage | Yes |
| Subdivision Name | Lincolnshire Sub |
| Garage Y/N | Yes |
| Total Rooms | 7 |
| Full Baths | 2 |
| Status | Active |
| High School | Belleville High School-East |
| City | Belleville |
| Disclosures | Seller Property Disclosure |
| Senior Community Y/N | No |
| High School District | Belle Valley DIST 119 |
| Lot Size Square Feet | 9583.2 |
| Carport Y/N | No |
| Elementary School | BELLE VALLEY DIST 119 |
| Property Attached Y/N | No |
| Tax Annual Amount | 4693 |
| Home Warranty Y/N | No |
| Middle/Junior High School | BELLE VALLEY DIST 119 |
| Lease Considered Y/N | No |
| Standard Status | Active |
Interior Features
| Interior Amenities | Built-in Features,Cedar Closet(s),Ceiling Fan(s),Eat-in Kitchen,Entrance Foyer,Kitchen/Dining Room Combo,Open Floorplan,Walk-In Closet(s) |
|---|---|
| Basement | Bathroom,Full,Sump Pump |
| Total Fireplaces | 1 |
| Fireplace Features | Family Room |
| Basement (Y/N) | Yes |
| Fireplace Y/N | Yes |
| Above Grade Finished Area | 1767 |
| Half Baths | 1 |
| Total Bedrooms | 3 |
| Main Level Bedrooms | 3 |
| LivingAreaSource | Public Records |
| Above Grade Finished Area Source | Public Records |
| Total Baths | 3 |
Exterior Features
| Exterior Amenities | Fire Pit |
|---|---|
| Fencing | Back Yard |
| Lot Features | Level |
| Water Source | Public |
| Lot Dimensions | 80 x 120 |
| Lot Size Acres | 0.22 |
| Lot Size Source | Public Records |
| Waterfront Y/N | No |
Amenities
- Foreclosure
- Views
- Short Sale
- New Construction
- Adult 55+
- Lease To Own
- No HOA Fees
- Furnished
- Primary On Main
- Air Conditioning
- Seller Finance
- Green
- Fixer Upper
- Horse
- Golf
- Fireplace
- Deck
- Garage
- Basement
- Pool
Property vs Single Family Average in 62221
Price
Taxes
Year Built
Visits
 Listings displaying the MARIS logo are courtesy of the participants of Mid America Regional Information Systems Internet Data Exchange. IDX information is provided exclusively for consumers' personal, non-commercial use and may not be used for any purpose other than to identify prospective properties consumers may be interested in purchasing.
Information is deemed reliable but is not guaranteed.
Listings displaying the MARIS logo are courtesy of the participants of Mid America Regional Information Systems Internet Data Exchange. IDX information is provided exclusively for consumers' personal, non-commercial use and may not be used for any purpose other than to identify prospective properties consumers may be interested in purchasing.
Information is deemed reliable but is not guaranteed.
