
Open House Sun, Sep 27th 01:00 PM - 03:00 PM - Views





Address
129 Lonesome Dove Way, Foristell, MO
Price
$ 1,375,000
Property Attributes
- MLS#26060487
- TypeSingle Family
- Listing Status Active
- CountySAINT CHARLES
- CityForistell
- AreaWentzville-Timberland
- NeighborhoodSouth Point Estates
- Zip63348
- StyleContemporary,Craftsman,Modern,Ranch,Traditional
- Year Built2022
- Taxes$ 9403
- Price$ 1,375,000
- Bedrooms4
- Full Bathrooms4
- Half Bathrooms1
- Sqr Footage2835
- Lot Size3.14 Acres
Data Source:
Mid America Regional Information Systems (MARIS)
Property Description
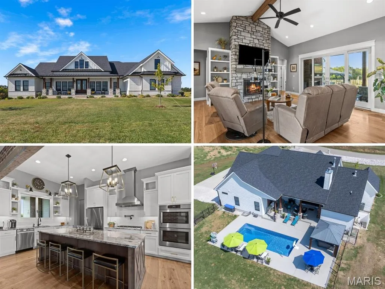
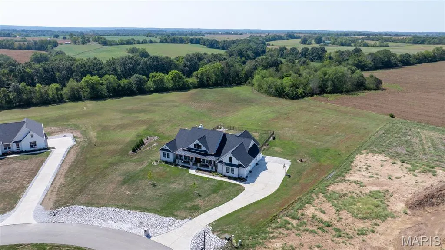
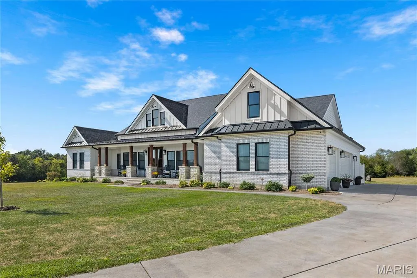
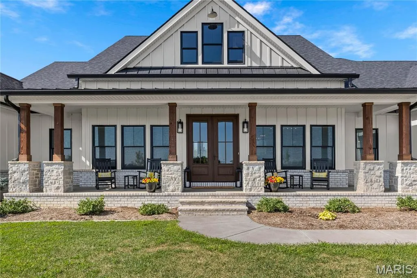
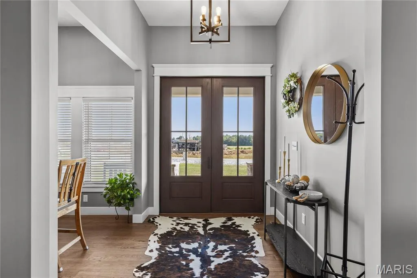
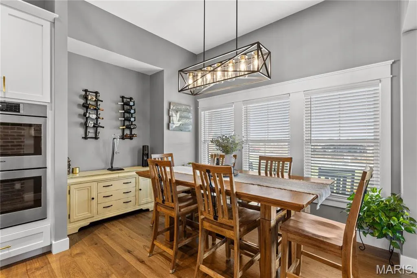
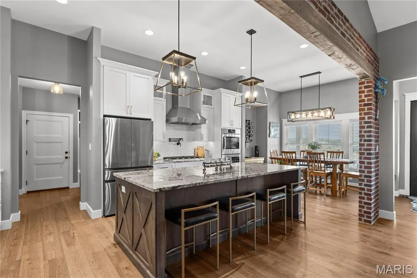
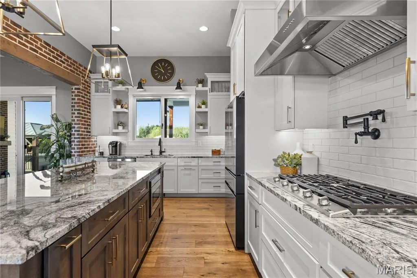
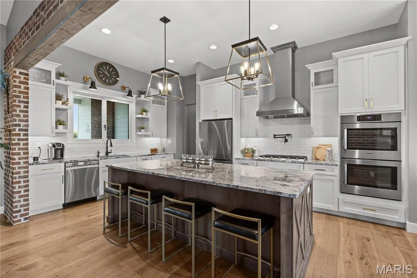
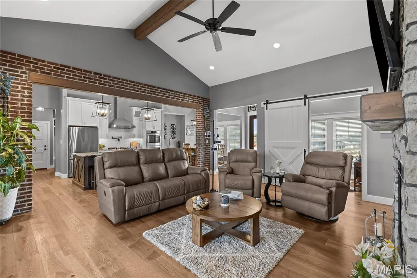
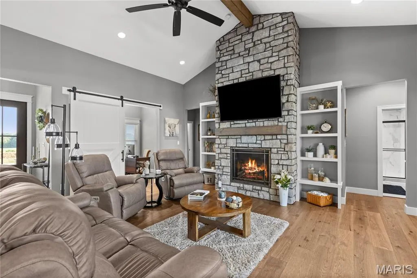
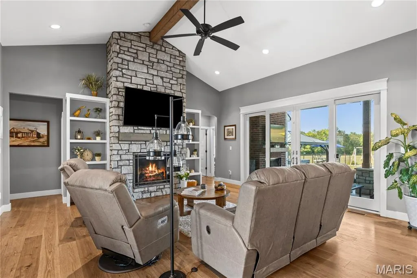
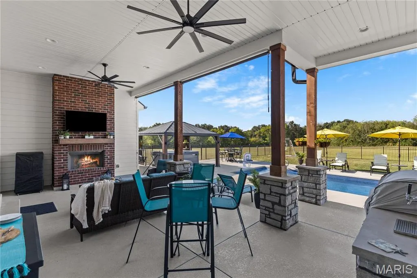
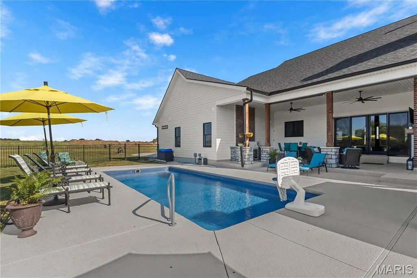
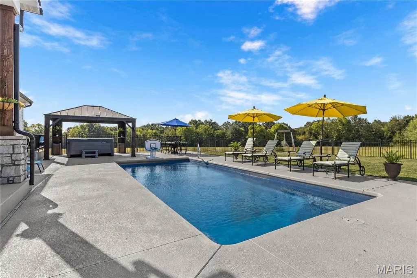
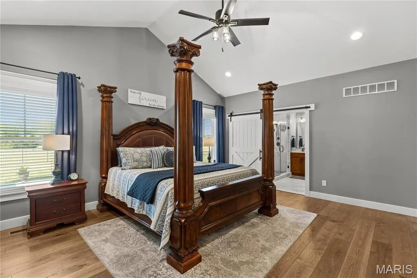
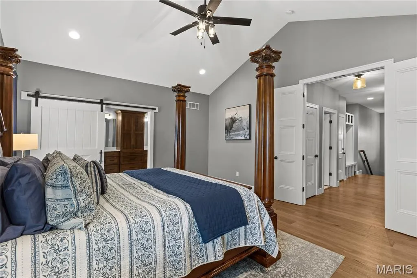
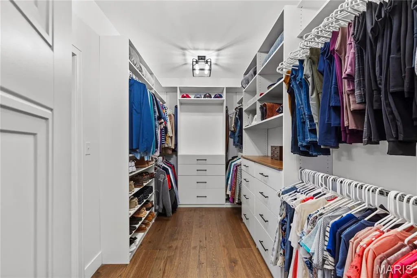
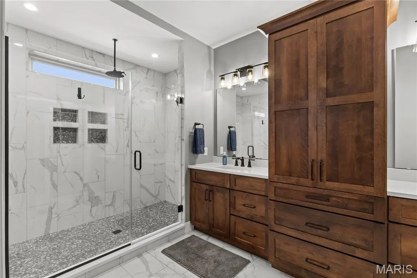
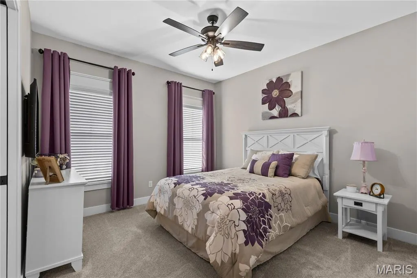
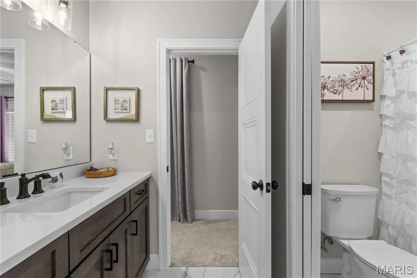
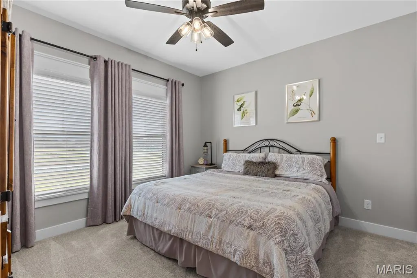
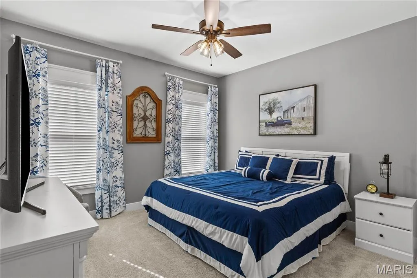
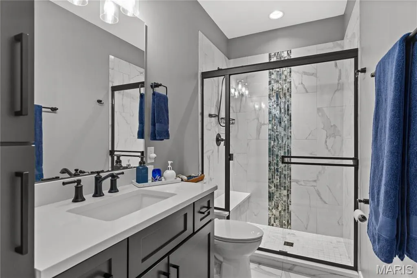
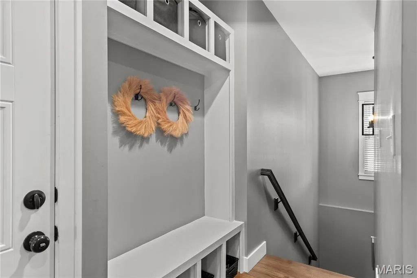
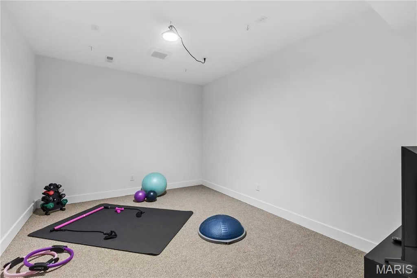
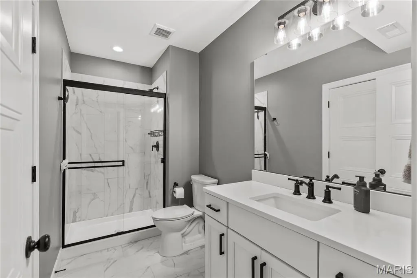
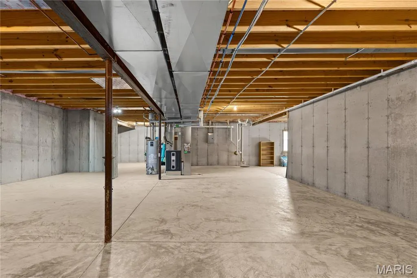
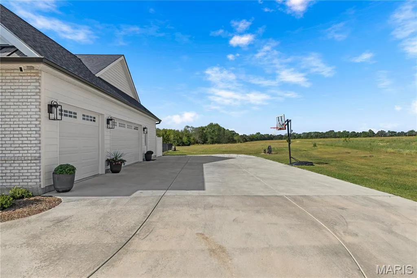
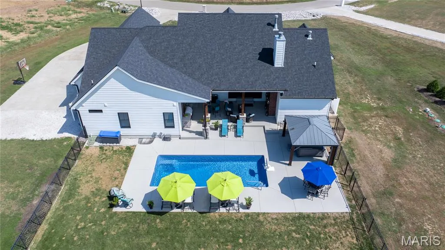
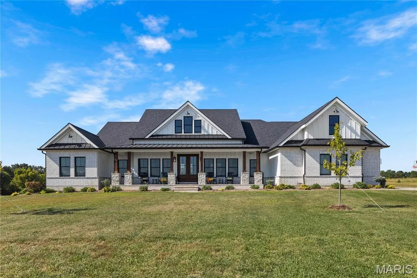
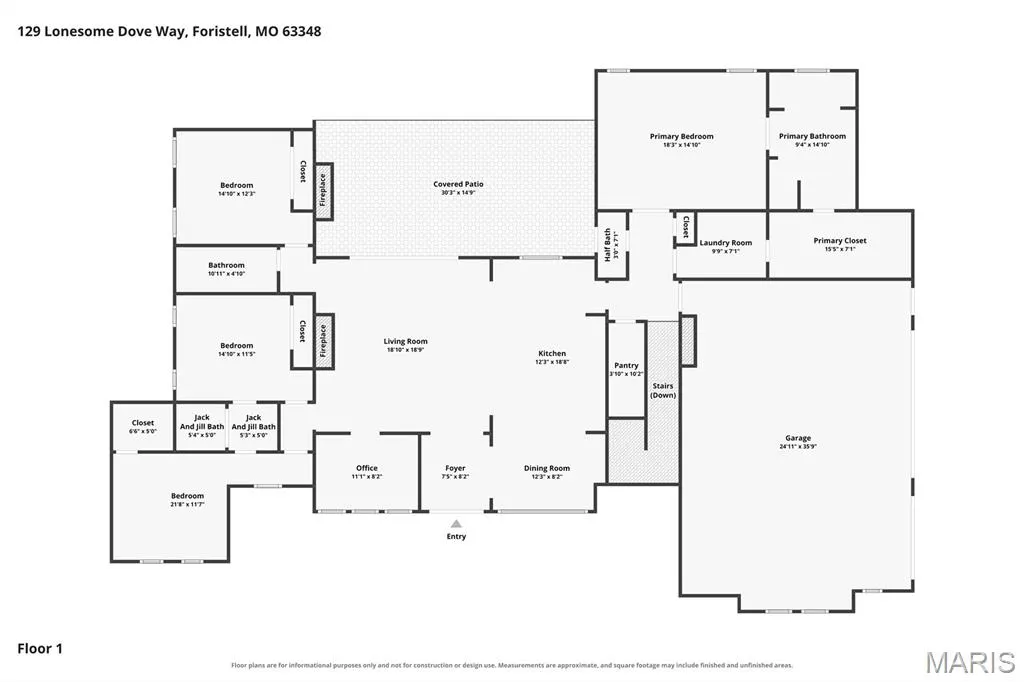
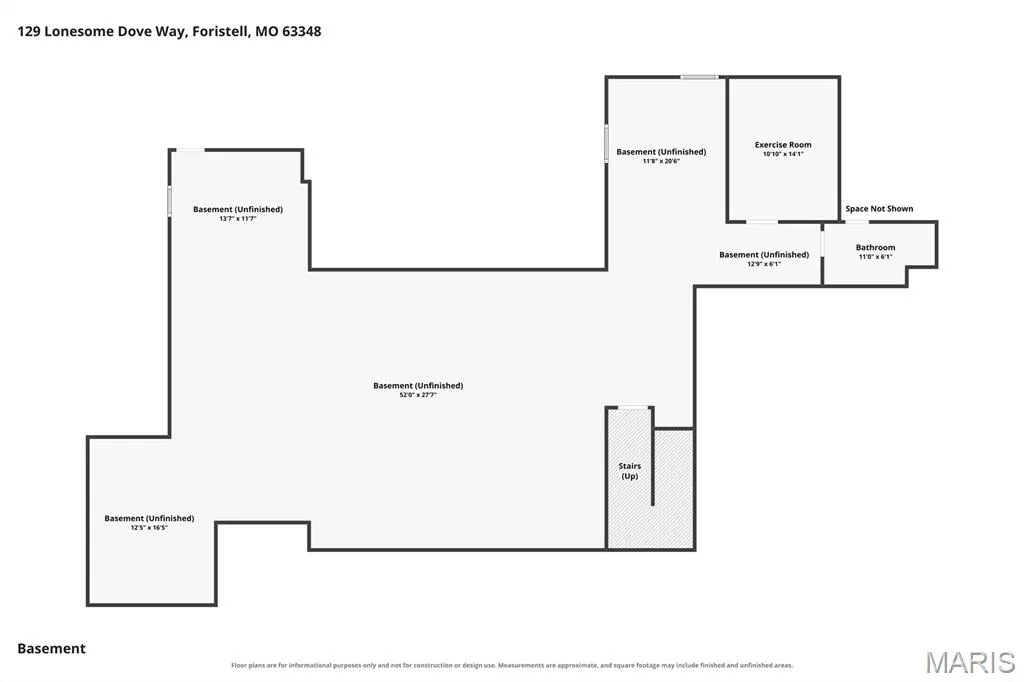
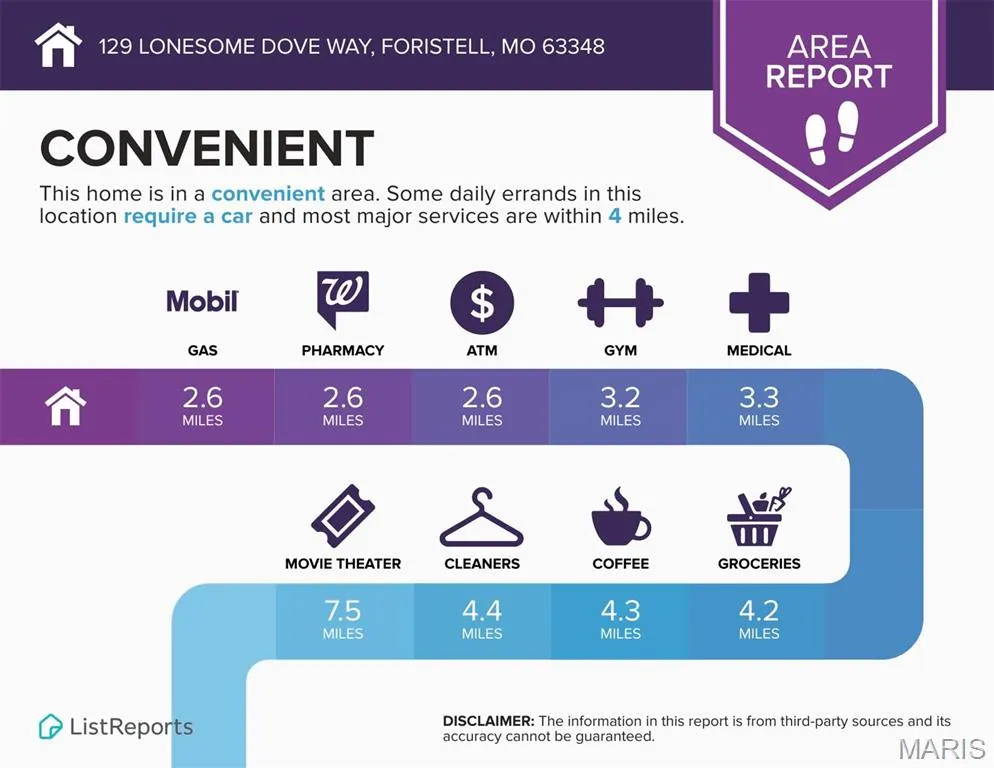
LUXURY AND PRIVACY in unincorporated St Charles County, 2022-built sprawling ranch MODERN FARMHOUSE with custom upgrades and SALTWATER POOL OASIS, on serene 3.14 ACRES in cul de sac, overlooking trees and farmland. STATELY CURB APPEAL with brick/stone detail, fiber cement siding and COVERED FRONT PORCH. Soaring vaulted living room with gas STONE FIREPLACE, built-ins, wide plank HARDWOOD flooring, and WALL OF GLASS SLIDING DOORS overlooking pool. Covered patio with BRICK FIREPLACE to-ceiling, mounted TV, OUTDOOR KITCHEN with gas grill, beverage fridge and 2-tap kegerator. Saltwater pool with integrated steps, expansive patio surround, built-in drainage, metal security fence, HOT TUB cabana, and direct access to half bath. STUNNING KITCHEN with generous custom white shaker cabinets, soft-close, upscale GRANITE COUNTERS, 9-ft center island in rich wood finish, STAINLESS appliances, vent hood, chef's gas cooktop, double oven, tile backsplash with pot filler, built-in refrigerator and WALK-IN PANTRY. Separate dining room with triple window for gatherings. LUXURY PRIMARY SUITE with walk-in closet, organizers, 9-ft shower and QUARTZ dual vanity. Laundry room access from hall and primary suite. Bedrooms 2 & 3 share Jack & Jill bath with tub/shower combo and quartz adult-height vanities. Bedroom 4 utilizes hall bath with tiled shower. Downstairs 9-ft pour with finished rec room, bath with tiled shower, adult-height QUARTZ vanity, TONS OF STORAGE, plus walk-up access to patio. Side-entry OVERSIZED 3-CAR fully-drywalled garage with expanded entry to home. SECLUDED LOCATION for peaceful living, while most daily errands are within 4 miles.
| Elementary School | Middle School | High School |
|---|---|---|
| Boone Trail Elem. | Wentzville South Middle | Timberland High |
| Price History | |
|---|---|
| 9/21/2026 | Listed $1,375,000 |
General Features
| Sewer | Septic Tank |
|---|---|
| Heating | Forced Air,Natural Gas |
| Cooling | Ceiling Fan(s),Central Air,Electric |
| Utilities | Electricity Connected,Natural Gas Connected,Underground Utilities,Water Connected |
| Possession | Close Of Escrow |
| Roof | Architectural Shingle |
| Appliances | Stainless Steel Appliance(s),Gas Cooktop,Dishwasher,Disposal,Microwave,Other,Double Oven,Built-In Refrigerator,Vented Exhaust Fan,Water Heater,Bar Fridge |
| HOA Fee | 300 |
| Garage Spaces | 3 |
| Association Fee Includes | Other |
| Patio/Porch Features | Covered,Front Porch,Patio |
| Architectural Style | Contemporary,Craftsman,Modern,Ranch,Traditional |
| Pool Features | Fiberglass,In Ground,Outdoor Pool,Private,Salt Water |
| Construction Materials | Brick Veneer,Fiber Cement,HardiPlank Type,Other,Vertical Siding |
| Year Built | 2022 |
| Electric | Single Phase |
| View | Pasture,Trees/Woods |
| Township | Unincorporated |
| Levels | One |
| Property Subtype | Single Family Residence |
| Tax Year | 2025 |
| Assoc Fee Paid Per | Annually |
| County | St. Charles |
| New Construction | No |
| Property Type | Residential |
| Association Amenities | Other |
| HOA | Yes |
| Attached Garage | Yes |
| Subdivision Name | South Point Estates |
| Garage Y/N | Yes |
| Building Features | Basement,Bathrooms,Hot Tub,Kitchen Facilities,Lighting,Overhead Door(s),Patio,Pool,Storage |
| Other Structures | Cabana |
| Total Rooms | 12 |
| Full Baths | 4 |
| Status | Active |
| Directions | From Hwy 64 head west on Hwy N,left on S Point Prairie Rd,right on Meinershagen Rd,left on Lonesome Dove Way,home is on right near end of cul de sac. WELCOME HOME! |
| High School | Timberland High |
| City | Foristell |
| Disclosures | Code Compliance Required,Flood Plain No,Other,Seller Property Disclosure,Septic Disclosure |
| Senior Community Y/N | No |
| High School District | Wentzville R-IV |
| MLS Area | 416 - Wentzville-Timberland |
| Lot Size Square Feet | 136778.4 |
| Carport Y/N | No |
| Elementary School | Boone Trail Elem. |
| Property Attached Y/N | No |
| Tax Annual Amount | 9403 |
| Home Warranty Y/N | No |
| Middle/Junior High School | Wentzville South Middle |
| Property Condition | Updated/Remodeled |
| Lease Considered Y/N | No |
| Virtual Tour | https://www.zillow.com/view-imx/3969ab43-e859-42f4-be08-be90aa914202?setAttribution=mls&wl=true&initialViewType=pano&utm_source=dashboard |
| Structure Type | House |
| Standard Status | Active |
| Ownership Type | Private |
Interior Features
| Interior Amenities | Breakfast Bar,Ceiling Fan(s),Custom Cabinetry,Double Vanity,Granite Counters,High Ceilings,Kitchen Island,Open Floorplan,Recessed Lighting,Separate Shower,Shower,Soaking Tub,Solid Surface Countertop( |
|---|---|
| Basement | 9 ft + Pour,Bathroom,Concrete,Partially Finished,Full,Storage Space,Walk-Up Access |
| Flooring | Carpet,Ceramic Tile,Hardwood |
| Total Fireplaces | 2 |
| Fireplace Features | Gas,Living Room,Outside,Wood Burning |
| Basement (Y/N) | Yes |
| Fireplace Y/N | Yes |
| Above Grade Finished Area | 2629 |
| Half Baths | 1 |
| Laundry Features | In Hall,Laundry Room,Main Level |
| Total Bedrooms | 4 |
| Below Grade Finished Area | 206 |
| Main Level Bedrooms | 4 |
| LivingAreaSource | Other |
| Below Grade Finished Area Source | Other |
| Above Grade Finished Area Source | Public Records |
| Total Baths | 5 |
Exterior Features
| Exterior Amenities | Built-in Barbecue,Gas Grill,Lighting,Other,Outdoor Kitchen,Private Entrance,Private Yard,Rain Gutters,Storage |
|---|---|
| Fencing | Back Yard,Gate,Security,Wrought Iron |
| Parking Features | Attached,Concrete,Driveway,Garage,Garage Door Opener,Garage Faces Side,Lighted,Off Street,Oversized,Parking Pad,Paved,Private,RV Access/Parking,Storage |
| Lot Features | Adjoins Open Ground,Adjoins Wooded Area,Back Yard,Cul-De-Sac,Front Yard,Landscaped,Level,Open Lot,Private,Secluded,Views |
| Water Source | Well |
| Total Parking | 8 |
| Foundation Details | Concrete Perimeter |
| Lot Dimensions | Irregular shape |
| Lot Size Acres | 3.14 |
| Road Surface Type | Concrete |
| Lot Size Source | Public Records |
| Waterfront Y/N | No |
| Door Features | Panel Door(s),Sliding Door(s) |
Amenities
- Foreclosure
- Views
- Short Sale
- New Construction
- Adult 55+
- Lease To Own
- No HOA Fees
- Furnished
- Primary On Main
- Air Conditioning
- Seller Finance
- Green
- Fixer Upper
- Horse
- Golf
- Fireplace
- Deck
- Garage
- Basement
- Pool
Property vs Single Family Average in 63348
Price
Taxes
Year Built
Visits
 Listings displaying the MARIS logo are courtesy of the participants of Mid America Regional Information Systems Internet Data Exchange. IDX information is provided exclusively for consumers' personal, non-commercial use and may not be used for any purpose other than to identify prospective properties consumers may be interested in purchasing.
Information is deemed reliable but is not guaranteed.
Listings displaying the MARIS logo are courtesy of the participants of Mid America Regional Information Systems Internet Data Exchange. IDX information is provided exclusively for consumers' personal, non-commercial use and may not be used for any purpose other than to identify prospective properties consumers may be interested in purchasing.
Information is deemed reliable but is not guaranteed.
