
New Construction







Address
101 Terra Alta Drive, Poplar Bluff, MO
Price
$ 127,000
Property Attributes
- MLS#26059731
- TypeSingle Family
- Listing Status Active
- CountyBUTLER
- CityPoplar Bluff
- NeighborhoodVolterra
- Zip63901
- StyleCraftsman
- Year Built2026
- Price$ 127,000
- Bedrooms2
- Full Bathrooms1
- Half Bathrooms1
- Sqr Footage574
- Lot Size0.1 Acres
Data Source:
Mid America Regional Information Systems (MARIS)
Property Description
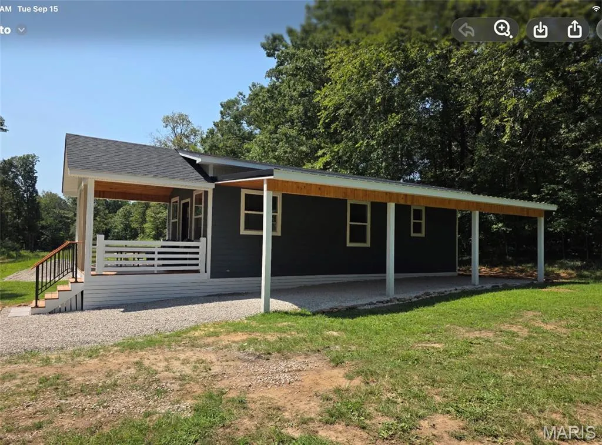
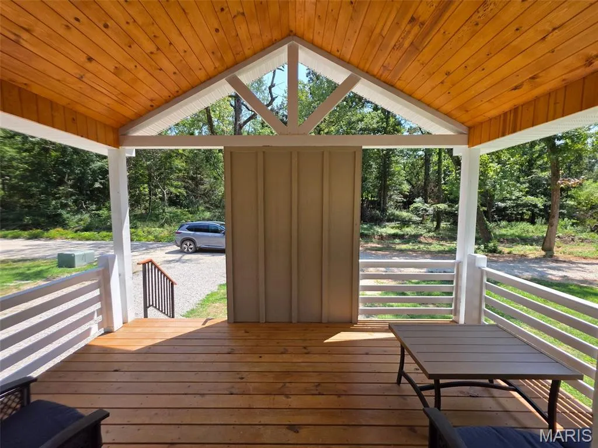
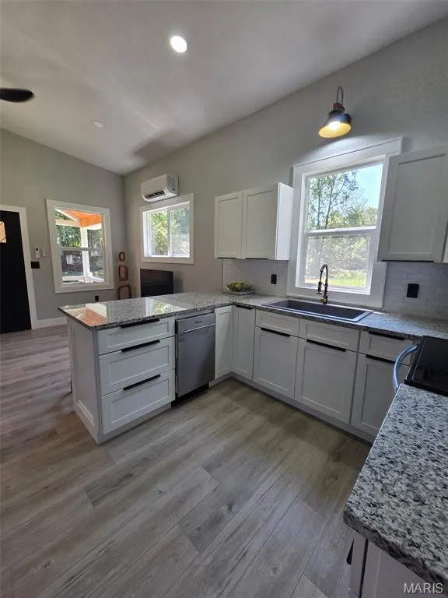
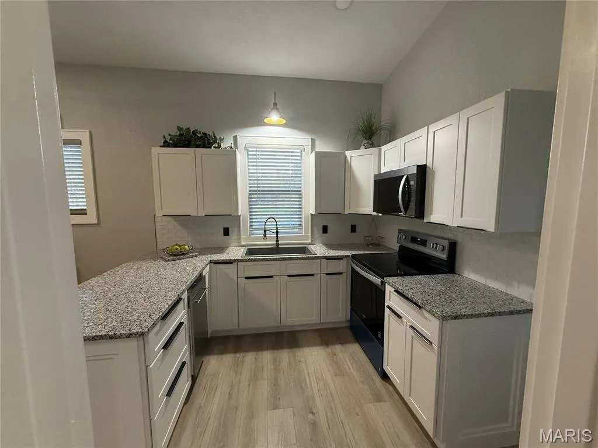
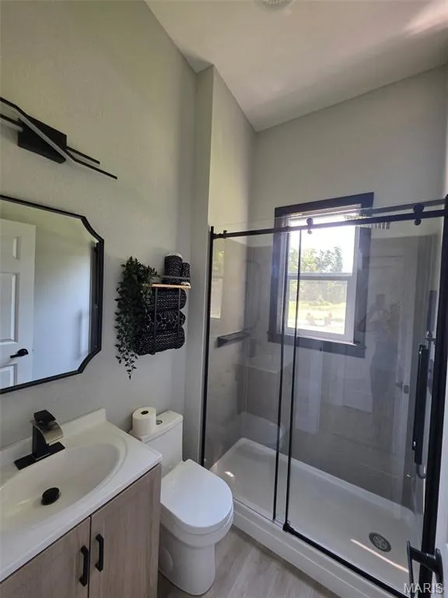
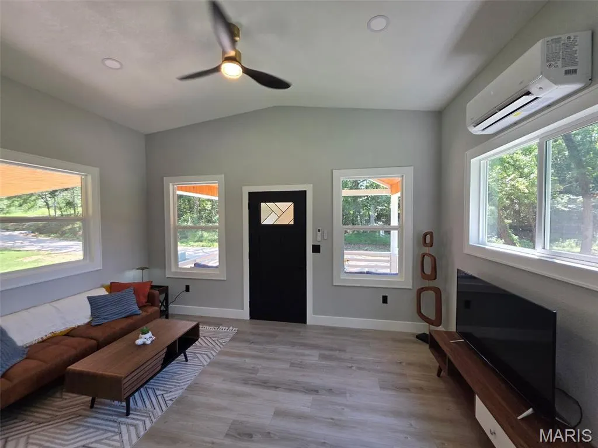
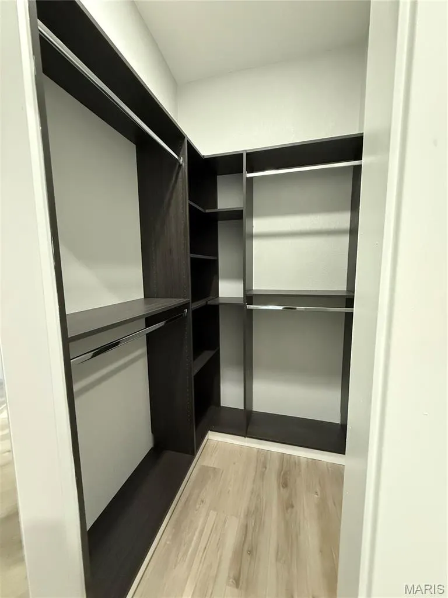
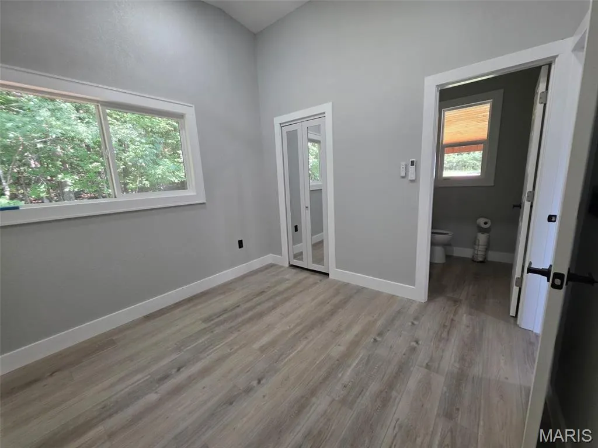
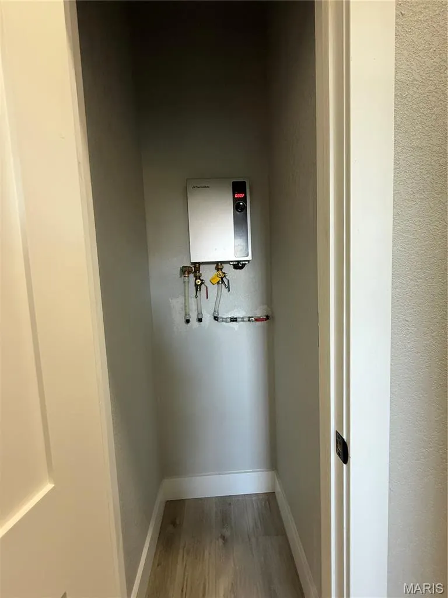
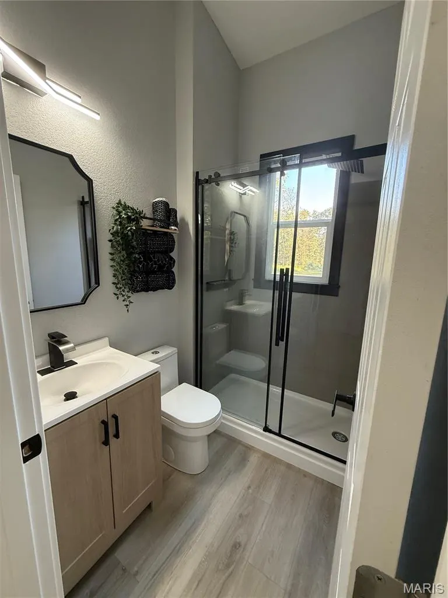
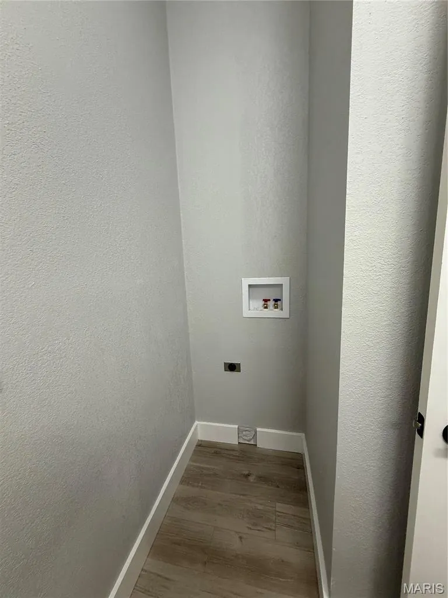
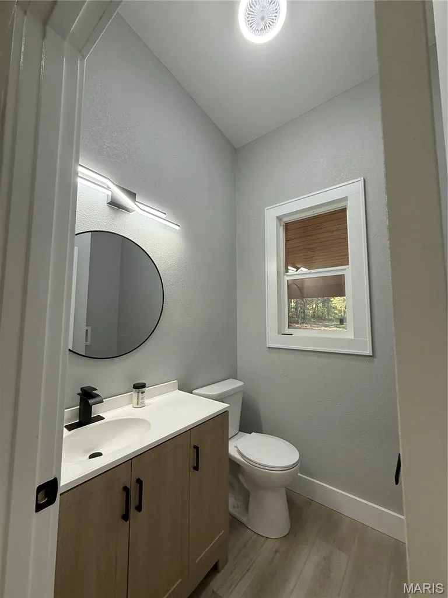
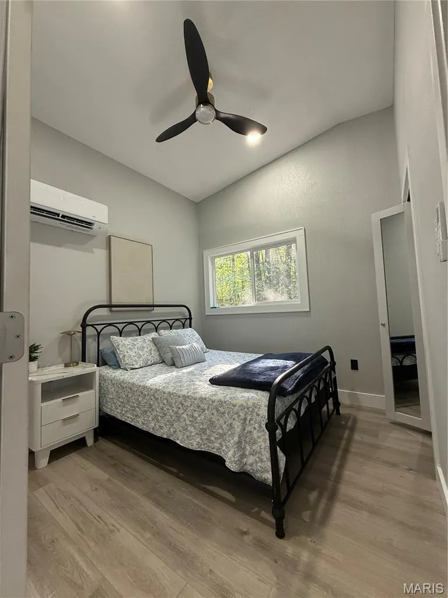
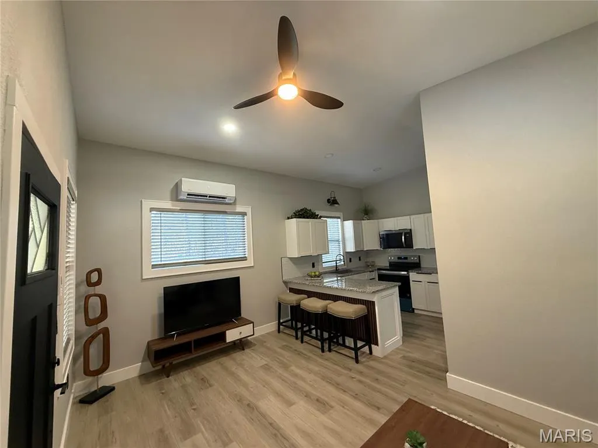
Discover Volterra — A Smarter Way to Live! Maintain LESS & Live MORE! Volterra welcomes you to a thoughtfully designed, micro-home community offering high-end finishes,simplicity, comfort, and modern living. Enjoy a peaceful, country setting just at the edge of Poplar Bluff with Hospitals,shopping,restaurants,and more ultra convenient! Whether you're looking to downsize, simplify, invest, own rather than rent or enjoy a more affordable lifestyle, Volterra offers small homes with big possibilities. 101 Terra Alta Dr is the first of several homes scheduled to be completed in the near future. This home is finished and move-in ready just as soon as you close! It was masterfully constructed on-site and is a stick-built home with quality materials and finishes you would expect to see in much larger custom homes! 2-bedrooms, 1.5-baths featuring 10' ceilings, quality insulation, LP SmartSide siding, a 12' x 36' tandem carport, and a 10' x 16' covered front porch that adds incredible living space for most of the year. You won't know you are in a tiny home when you are in the full-sized,well appointed kitchen featuring gorgeous granite countertops and beautiful tile back splash, custom cabinetry with soft-close doors and a corner lazy susan, stainless-steel appliances include a dishwasher, full size range,full size refrigerator and built-in microwave.The bathroom has a lovely/low maintenance Onyx walk-in shower boasting a rainfall head plus handheld wand and glass door! The Primary en suite with private powder room that includes the washer/dryer hook up tucked neatly away also has a true/well designed walk-in closet. Other masterful features include the tankless water heater, dual-head mini-split HVAC zoned with one unit in the great room and one in the primary suite, custom trim, and allergy friendly,waterproof laminate flooring with QuietWalk underlayment throughout! Once the development is further along, the developer has specific plans in place to tear down the original homestead and replace it with a nice community building offering additional space for family gatherings, parties and a storm shelter to serve the residents of Volterra. Please, see the attached rendering of some of their plans for the common areas and the community center.
| Elementary School | Middle School | High School |
|---|---|---|
| Oak Grove Elem. | Poplar Bluff Jr. High | Poplar Bluff High |
| Price History | |
|---|---|
| 9/15/2026 | Listed $127,000 |
General Features
| Sewer | Public Sewer |
|---|---|
| Heating | Electric |
| Cooling | Dual |
| Utilities | Electricity Available |
| Possession | Close Of Escrow |
| Roof | Architectural Shingle |
| Appliances | ENERGY STAR Qualified Appliances,Stainless Steel Appliance(s),ENERGY STAR Qualified Dishwasher,Microwave,Built-In Electric Range,ENERGY STAR Qualified Refrigerator,Electric Water Heater,ENERGY STAR Q |
| HOA Fee | 25 |
| Association Fee Includes | Maintenance Grounds,Maintenance Parking/Roads,Common Area Maintenance,Snow Removal |
| Patio/Porch Features | Covered,Front Porch |
| Architectural Style | Craftsman |
| Construction Materials | See Remarks |
| Year Built | 2026 |
| Electric | 220 Volts |
| Levels | One |
| Property Subtype | Single Family Residence |
| Assoc Fee Paid Per | Monthly |
| County | Butler |
| New Construction | Yes |
| Property Type | Residential |
| Association Amenities | Common Ground,Trail(s) |
| HOA | Yes |
| Energy Efficient | Appliances,Construction,Doors,Insulation,Lighting,Water Heater,Windows |
| Subdivision Name | Volterra |
| Garage Y/N | No |
| Total Rooms | 6 |
| Full Baths | 1 |
| Status | Active |
| Directions | Kanell Rd to south on Shelby Rd to right on Cty Rd 450 to left on 467 then left on 466. Look to your right. GPS 730 CR-466 will bring you here. |
| High School | Poplar Bluff High |
| City | Poplar Bluff |
| Disclosures | See Seller's Disclosure |
| High School District | Poplar Bluff R-I |
| Lot Size Square Feet | 4356 |
| Carport Spaces | 1 |
| Carport Y/N | Yes |
| Elementary School | Oak Grove Elem. |
| Home Warranty Y/N | No |
| Middle/Junior High School | Poplar Bluff Jr. High |
| Standard Status | Active |
Interior Features
| Interior Amenities | Breakfast Bar,Granite Counters,High Ceilings,Open Floorplan,Recessed Lighting,Special Millwork,Vaulted Ceiling(s),Walk-In Closet(s) |
|---|---|
| Flooring | Laminate |
| Basement (Y/N) | No |
| Window Features | Double Pane Windows,ENERGY STAR Qualified Windows,Low Emissivity Windows,Tilt-In Windows |
| Fireplace Y/N | No |
| Above Grade Finished Area | 574 |
| Half Baths | 1 |
| Laundry Features | Electric Dryer Hookup,Main Level,Washer Hookup |
| Total Bedrooms | 2 |
| Main Level Bedrooms | 2 |
| LivingAreaSource | Builder |
| Above Grade Finished Area Source | Builder |
| Total Baths | 2 |
Exterior Features
| Exterior Amenities | Fire Pit |
|---|---|
| Parking Features | Additional Parking,Attached Carport,Deeded,Private |
| Lot Features | Adjoins Common Ground,Adjoins Wooded Area,Back Yard,Cul-De-Sac |
| Water Source | Public |
| Foundation Details | Pillar/Post/Pier |
| Lot Size Acres | 0.1 |
| Lot Size Source | Builder |
Amenities
- Foreclosure
- Views
- Short Sale
- New Construction
- Adult 55+
- Lease To Own
- No HOA Fees
- Furnished
- Primary On Main
- Air Conditioning
- Seller Finance
- Green
- Fixer Upper
- Horse
- Golf
- Fireplace
- Deck
- Garage
- Basement
- Pool
Property vs Single Family Average in 63901
Price
Year Built
Visits
 Listings displaying the MARIS logo are courtesy of the participants of Mid America Regional Information Systems Internet Data Exchange. IDX information is provided exclusively for consumers' personal, non-commercial use and may not be used for any purpose other than to identify prospective properties consumers may be interested in purchasing.
Information is deemed reliable but is not guaranteed.
Listings displaying the MARIS logo are courtesy of the participants of Mid America Regional Information Systems Internet Data Exchange. IDX information is provided exclusively for consumers' personal, non-commercial use and may not be used for any purpose other than to identify prospective properties consumers may be interested in purchasing.
Information is deemed reliable but is not guaranteed.
