
Open House Sun, Sep 27th 01:00 PM - 02:30 PM - New Construction








Address
8 Shady Elm Court, St Charles, MO
Price
$ 625,000
Property Attributes
- MLS#26056041
- TypeSingle Family
- Listing Status Active
- CountySAINT CHARLES
- CitySt Charles
- AreaSt. Charles
- NeighborhoodElm Crossing
- Zip63301
- StyleTraditional
- Year Built2026
- Price$ 625,000
- Bedrooms4
- Full Bathrooms2
- Half Bathrooms1
- Sqr Footage2316
- Lot Size0.1897 Acres
Data Source:
Mid America Regional Information Systems (MARIS)
Property Description
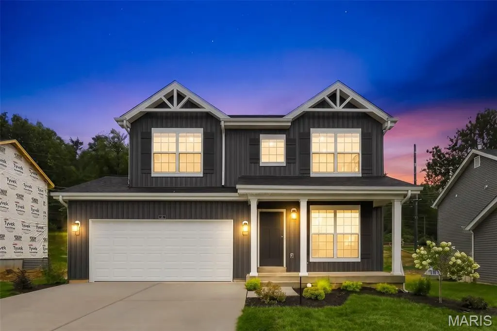
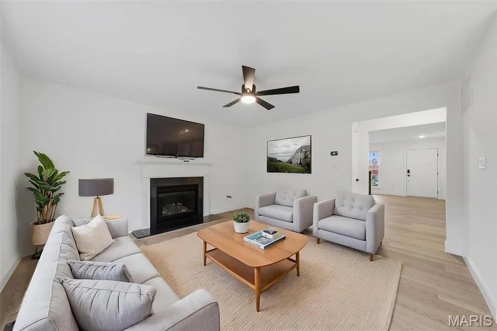
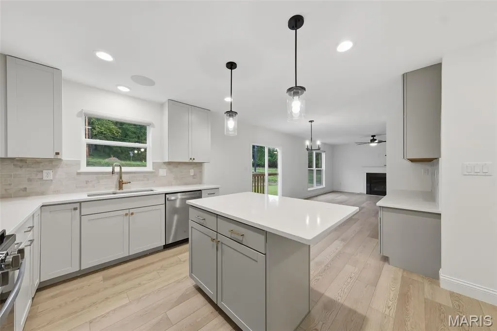
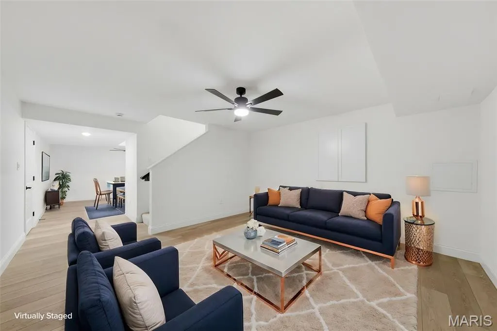
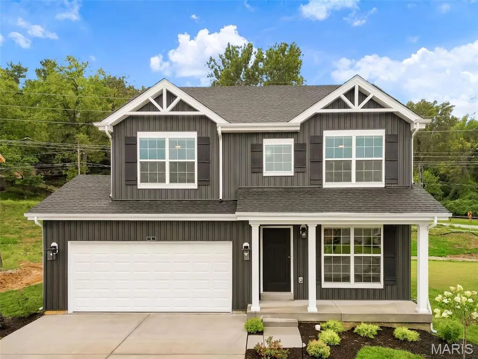
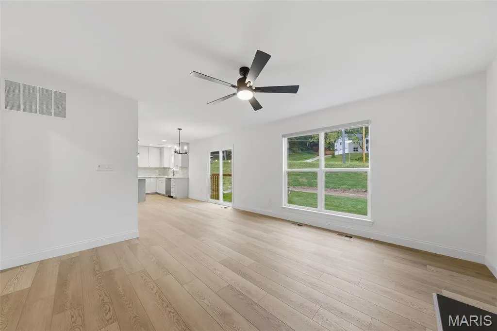
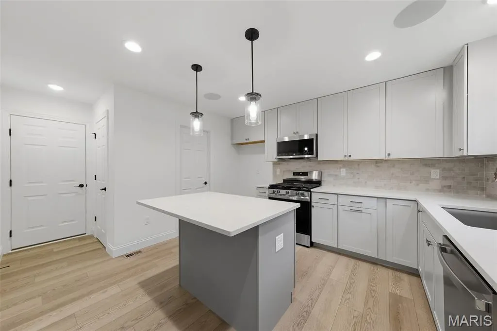
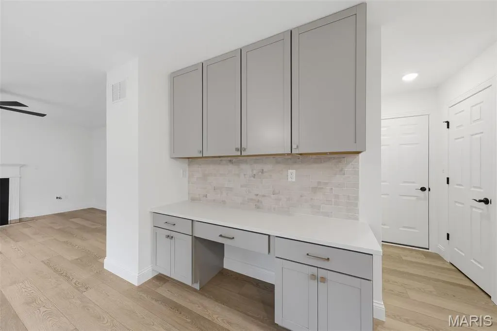
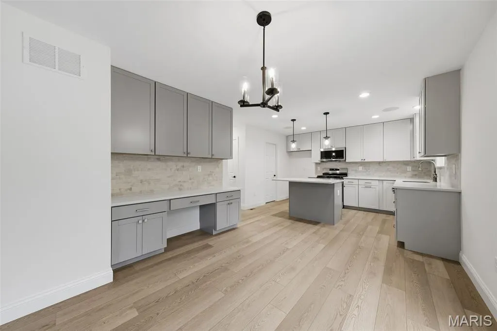
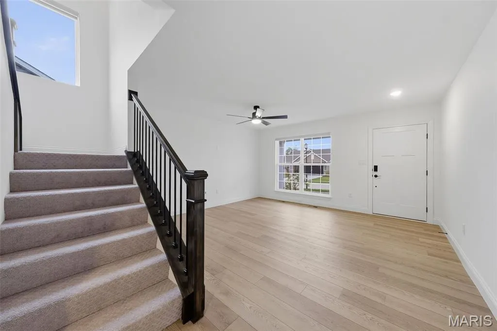
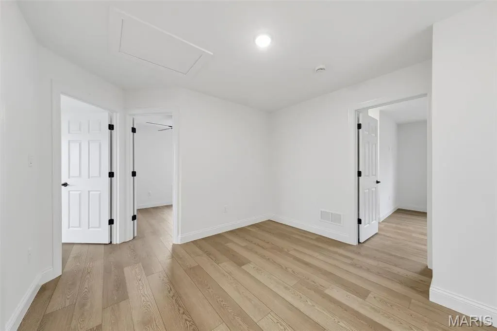
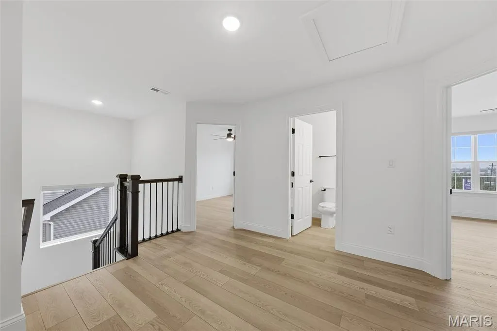
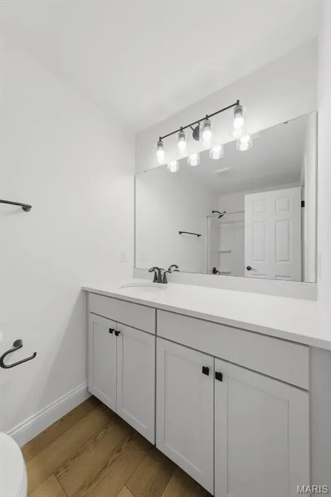
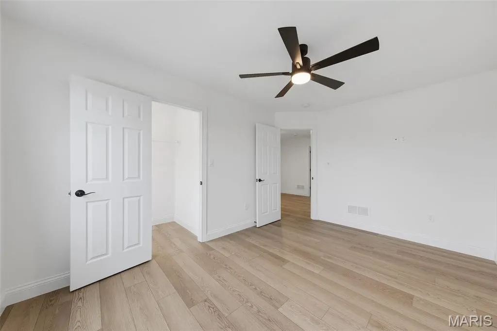
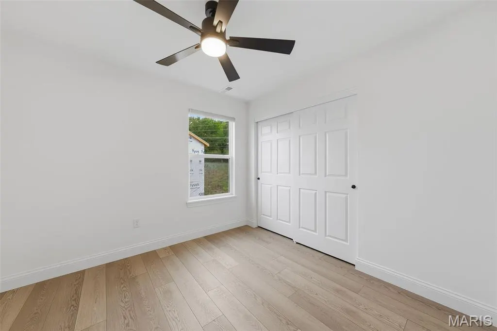
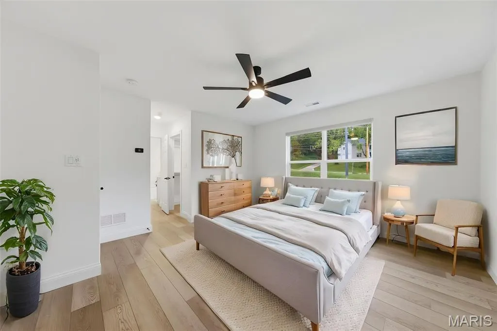
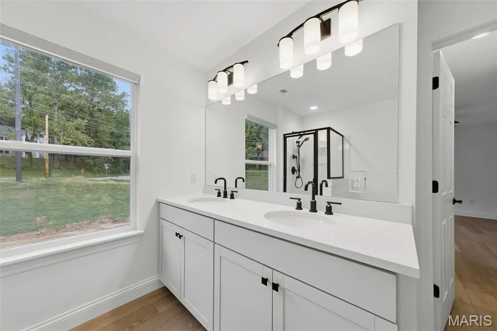
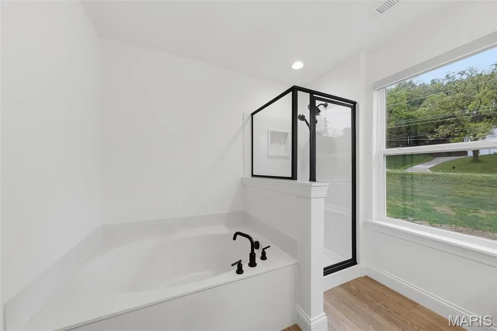
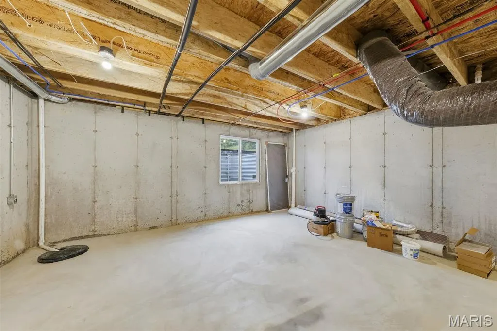
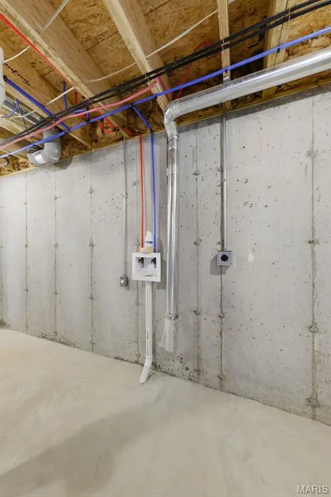
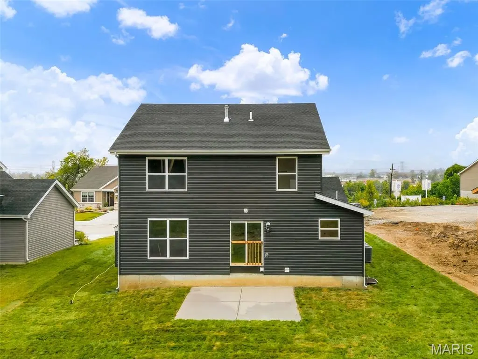
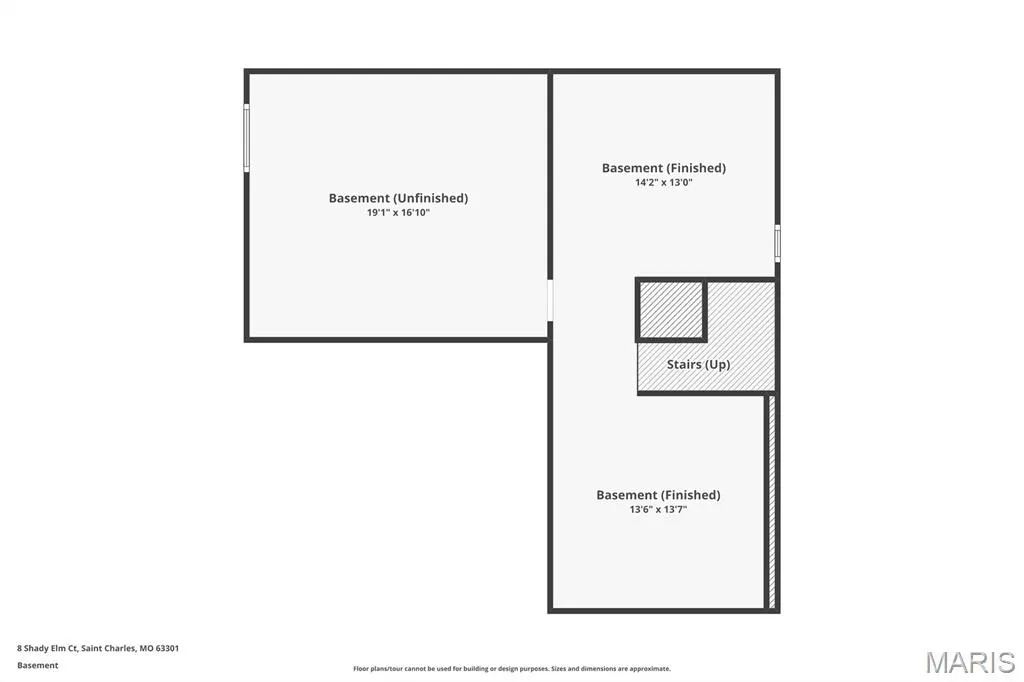
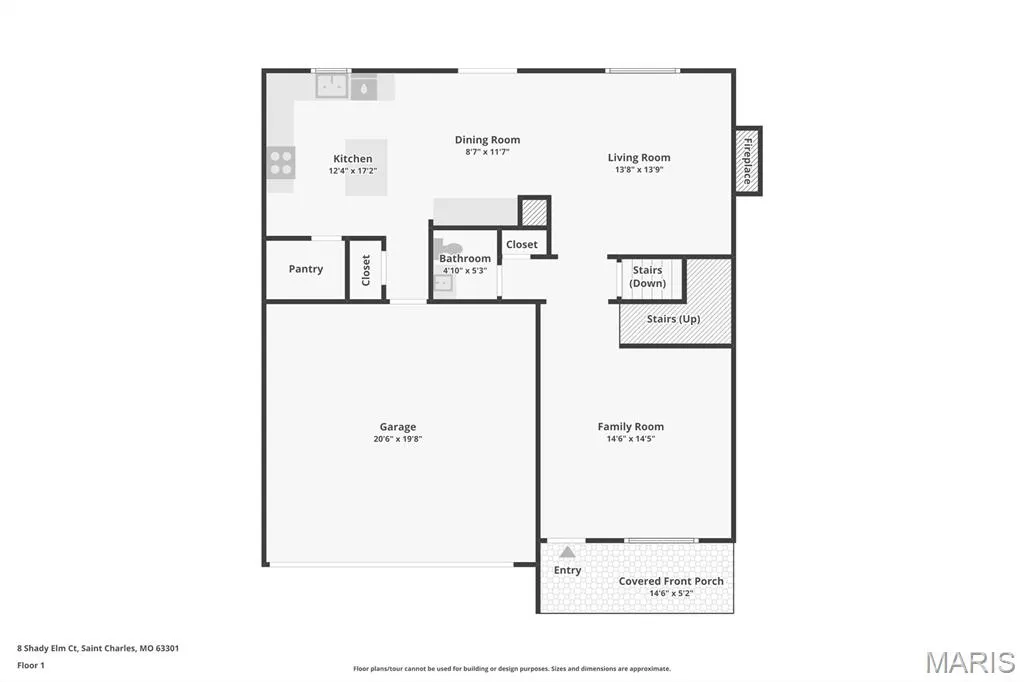
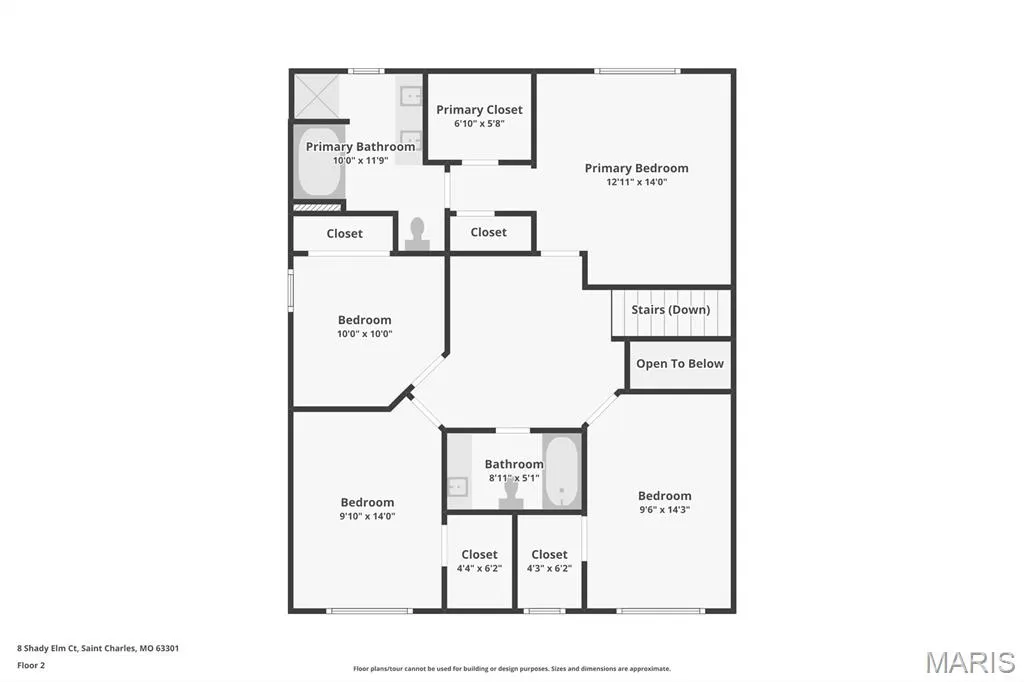
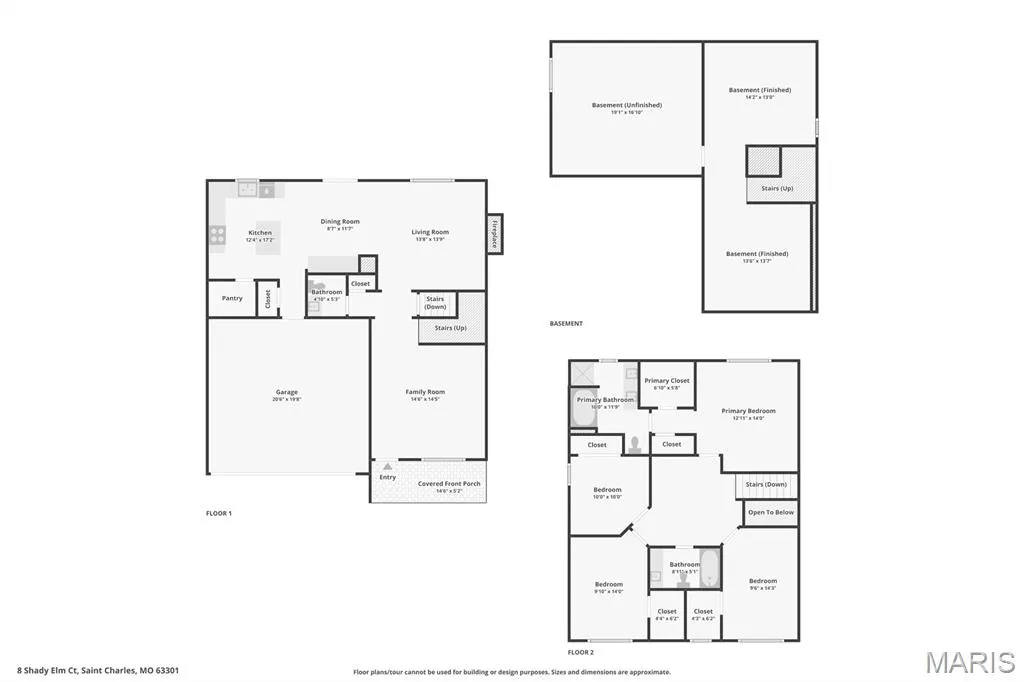
Brand new and never lived in! This beautifully upgraded Sterling floor plan in Elm Crossing offers the opportunity to own a newly built home without the wait. Featuring the desirable Farmhouse elevation, an extended first-floor layout and nearly $200K in builder-selected options and upgrades, this home is truly loaded from top to bottom. Step inside to a bright, modern interior with upgraded trim, smooth ceilings and luxury vinyl plank flooring throughout nearly the entire home. The kitchen is sure to impress with Level 4 Brellin cabinetry, a contrasting Stone Gray island, 42" upper cabinets, Silestone countertops, an extended island, tile backsplash, bronzed-gold hardware and faucet, and upgraded stainless steel GE appliances. The luxury primary bath features Silestone countertops, matte-black Moen fixtures, a handheld shower system, framed shower door and Kohler Innate smart toilet. Additional upgrades include a gas fireplace with Magma Black marble surround, upgraded lighting and ceiling fans, cordless room-darkening roller shades, an additional HVAC system, Wi-Fi thermostat and 400-amp electrical service. The finished lower-level rec room provides even more living and entertaining space, with a full-bath rough-in ready for future expansion. Outside, enjoy the striking Ironstone siding, architectural shingles, widened driveway and 225-square-foot custom patio.
| Elementary School | Middle School | High School |
|---|---|---|
| Coverdell Elem. | Jefferson / Hardin Middle School | St. Charles High |
| Price History | |
|---|---|
| 9/22/2026 | Listed $625,000 |
General Features
| Sewer | Public Sewer |
|---|---|
| Heating | Natural Gas |
| Cooling | Central Air |
| Utilities | Electricity Connected,Natural Gas Connected,Sewer Connected |
| Possession | Close Of Escrow |
| Roof | Architectural Shingle |
| Appliances | ENERGY STAR Qualified Appliances,Stainless Steel Appliance(s),Gas Cooktop,ENERGY STAR Qualified Dishwasher,Plumbed For Ice Maker,Microwave |
| HOA Fee | 850 |
| Garage Spaces | 2 |
| Association Fee Includes | Snow Removal |
| Patio/Porch Features | Patio,Porch |
| Architectural Style | Traditional |
| Construction Materials | Concrete,Vinyl Siding |
| Year Built | 2026 |
| Electric | 220 Volts |
| Township | St. Charles |
| Levels | Two |
| Property Subtype | Single Family Residence |
| Tax Year | 2026 |
| Assoc Fee Paid Per | Annually |
| County | St. Charles |
| New Construction | Yes |
| Property Type | Residential |
| Association Amenities | Other |
| HOA | Yes |
| Attached Garage | Yes |
| Subdivision Name | Elm Crossing |
| Garage Y/N | Yes |
| Building Features | Basement,Bathrooms,Patio |
| Total Rooms | 10 |
| Full Baths | 2 |
| Status | Active |
| High School | St. Charles High |
| City | St Charles |
| Disclosures | See Seller's Disclosure |
| High School District | St. Charles R-VI |
| MLS Area | 403 - St. Charles |
| Lot Size Square Feet | 8263.33 |
| Carport Y/N | No |
| Elementary School | Coverdell Elem. |
| Home Warranty Y/N | No |
| Middle/Junior High School | Jefferson / Hardin |
| Lease Considered Y/N | No |
| Standard Status | Active |
Interior Features
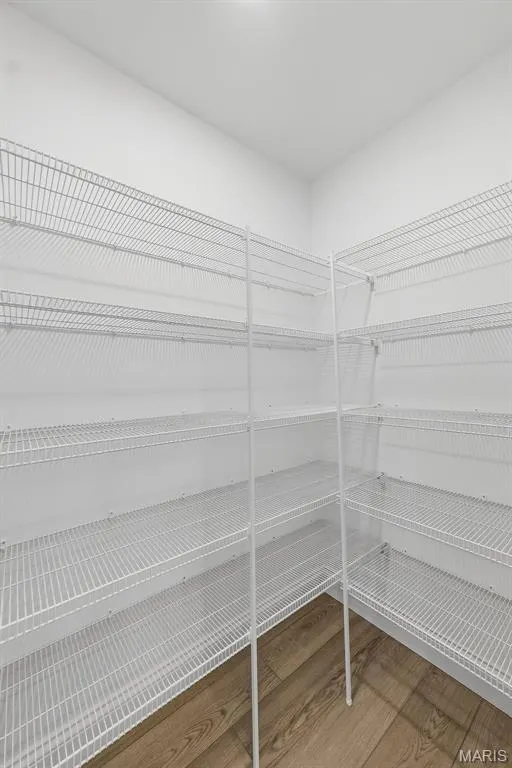
| Interior Amenities | Bidet,Ceiling Fan(s),Pantry,Shower,Soaking Tub |
|---|---|
| Basement | 8 ft + Pour,Partially Finished,Roughed-In Bath,Sump Pump |
| Flooring | Carpet,Luxury Vinyl |
| Total Fireplaces | 1 |
| Fireplace Features | Family Room,Gas |
| Basement (Y/N) | Yes |
| Window Features | Window Treatments |
| Fireplace Y/N | Yes |
| Above Grade Finished Area | 1902 |
| Half Baths | 1 |
| Laundry Features | In Basement |
| Total Bedrooms | 4 |
| Below Grade Finished Area | 414 |
| LivingAreaSource | Owner |
| Below Grade Finished Area Source | Estimated |
| Above Grade Finished Area Source | Builder |
| Total Baths | 3 |
Exterior Features
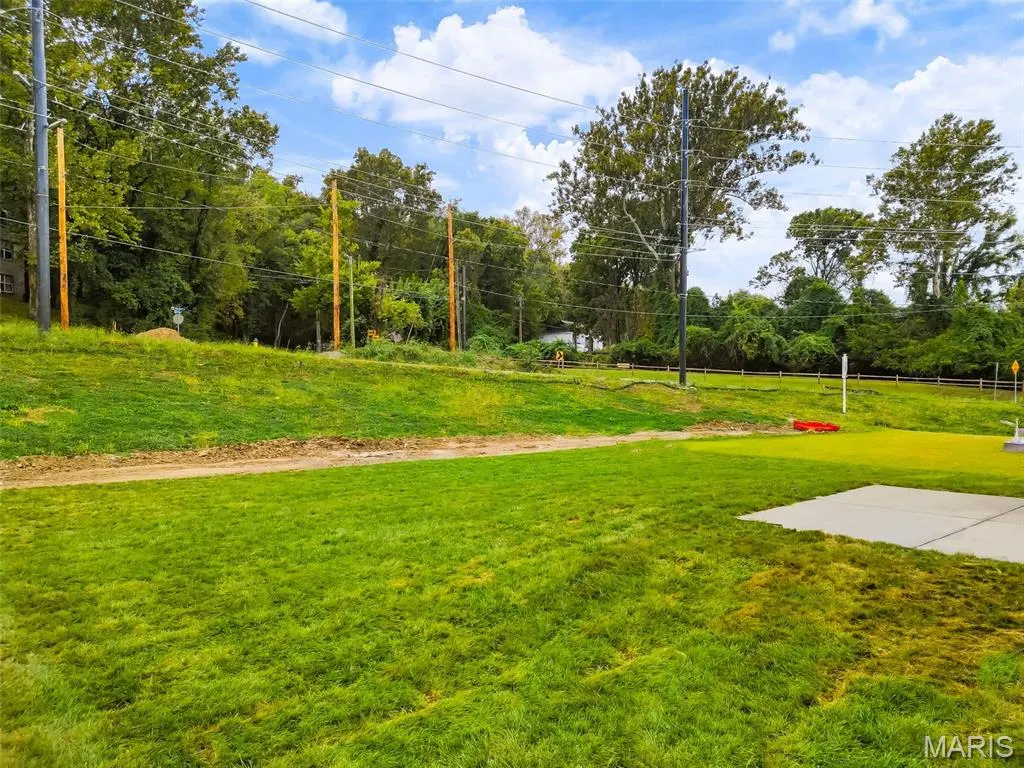
| Lot Features | Back Yard,Cleared,Cul-De-Sac,Front Yard |
|---|---|
| Water Source | Public |
| Lot Size Acres | 0.1897 |
| Door Features | Panel Door(s) |
Amenities
- Foreclosure
- Views
- Short Sale
- New Construction
- Adult 55+
- Lease To Own
- No HOA Fees
- Furnished
- Primary On Main
- Air Conditioning
- Seller Finance
- Green
- Fixer Upper
- Horse
- Golf
- Fireplace
- Deck
- Garage
- Basement
- Pool
Property vs Single Family Average in 63301
Price
Year Built
Visits
 Listings displaying the MARIS logo are courtesy of the participants of Mid America Regional Information Systems Internet Data Exchange. IDX information is provided exclusively for consumers' personal, non-commercial use and may not be used for any purpose other than to identify prospective properties consumers may be interested in purchasing.
Information is deemed reliable but is not guaranteed.
Listings displaying the MARIS logo are courtesy of the participants of Mid America Regional Information Systems Internet Data Exchange. IDX information is provided exclusively for consumers' personal, non-commercial use and may not be used for any purpose other than to identify prospective properties consumers may be interested in purchasing.
Information is deemed reliable but is not guaranteed.
