






Address
3804 Larkspur Landing, Imperial, MO
Price
$ 250,000
Property Attributes
- MLS#26052751
- TypeSingle Family
- Listing Status Active
- CountyJEFFERSON
- CityImperial
- AreaFox C-6
- NeighborhoodWestmoreland Place
- Zip63052
- StyleSplit Foyer,Split Level,Traditional
- Year Built1992
- Taxes$ 1755
- Price$ 250,000
- Bedrooms2
- Full Bathrooms1
- Half Bathrooms1
- Sqr Footage1297
- Lot Size0.19 Acres
Data Source:
Mid America Regional Information Systems (MARIS)
Property Description
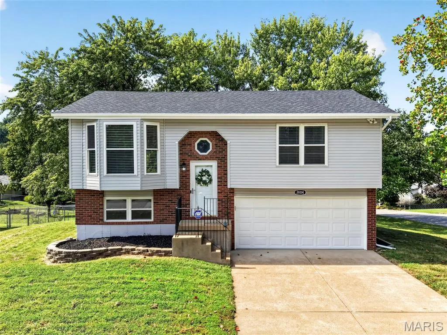
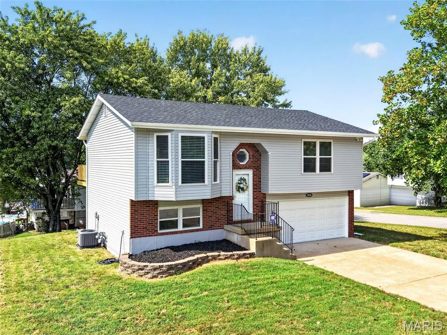
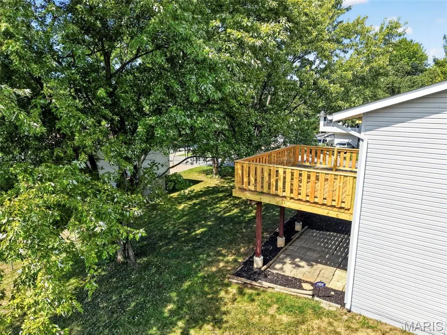
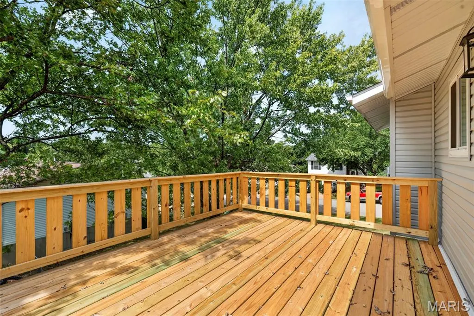
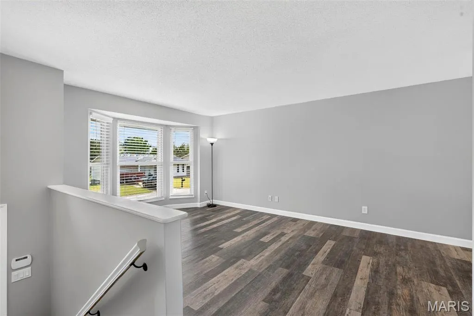
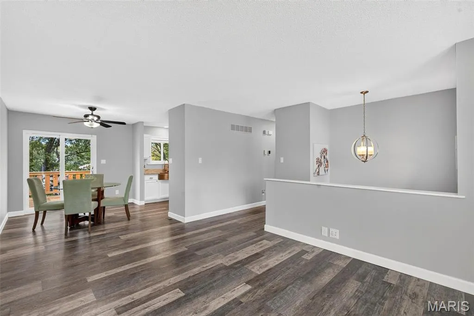
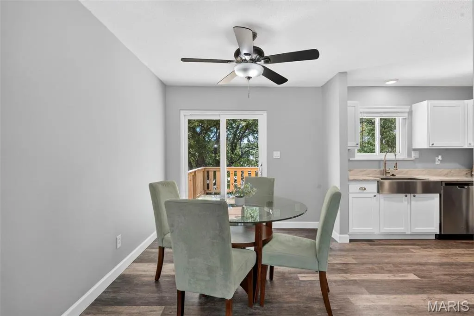
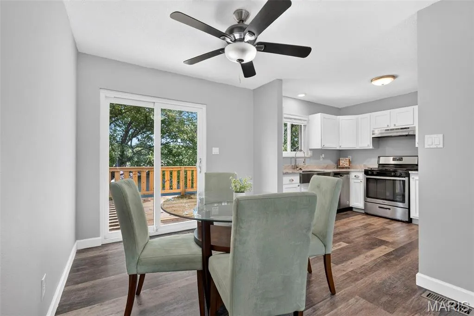
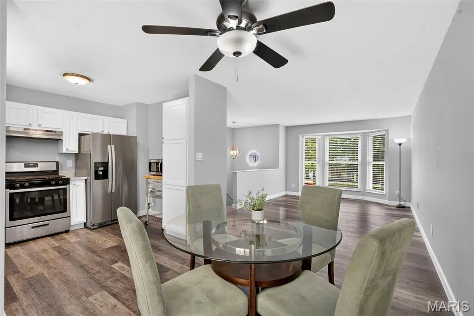
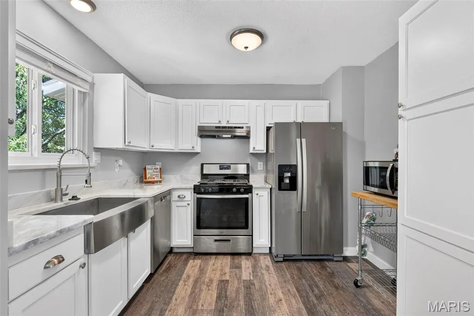
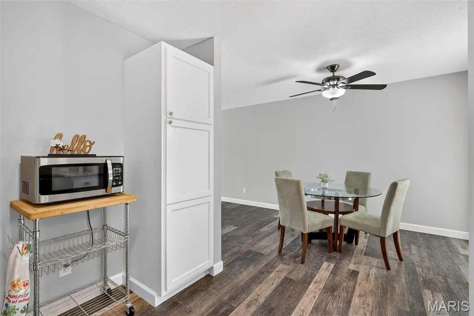
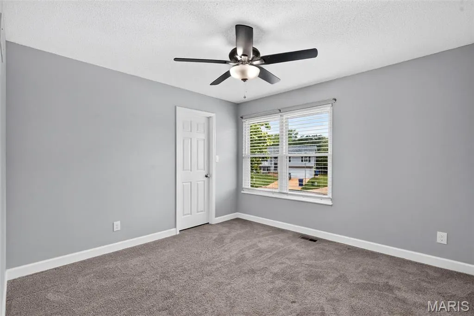
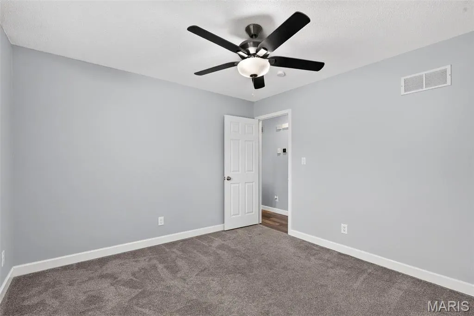
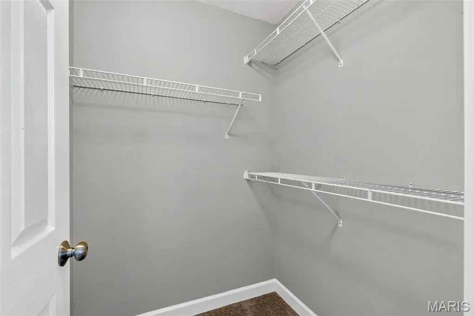
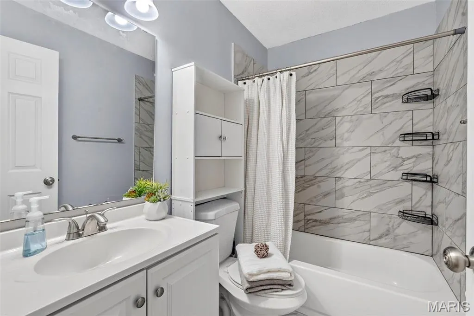
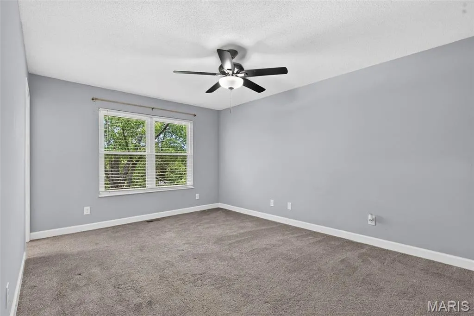
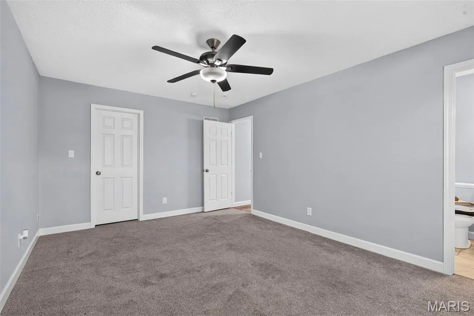
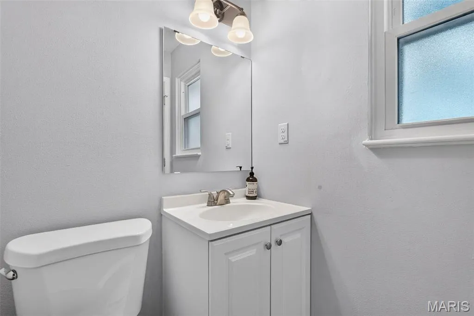
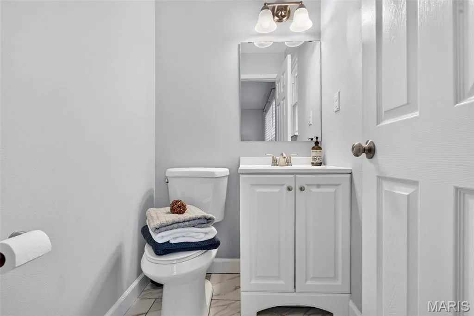
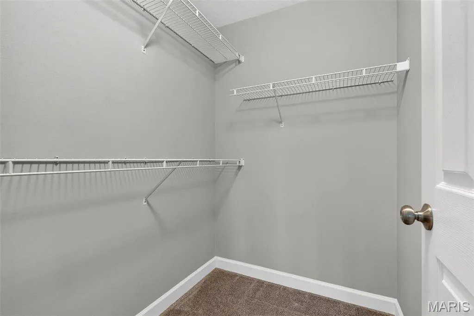
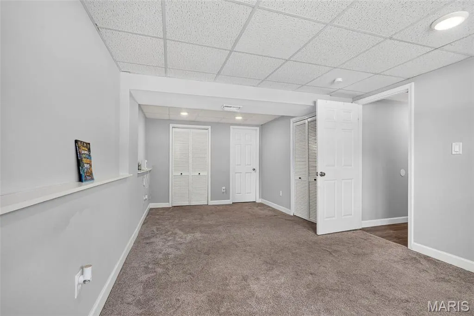
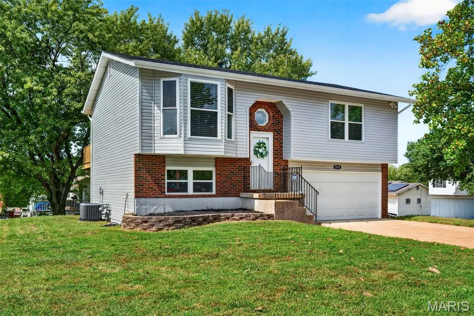
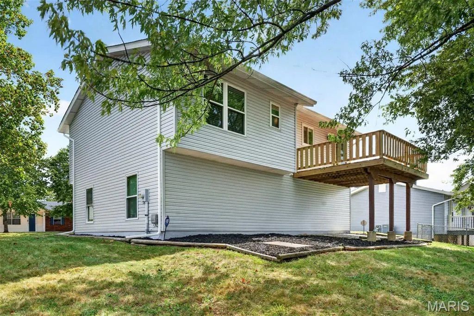
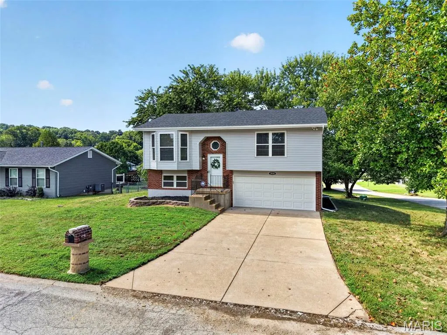
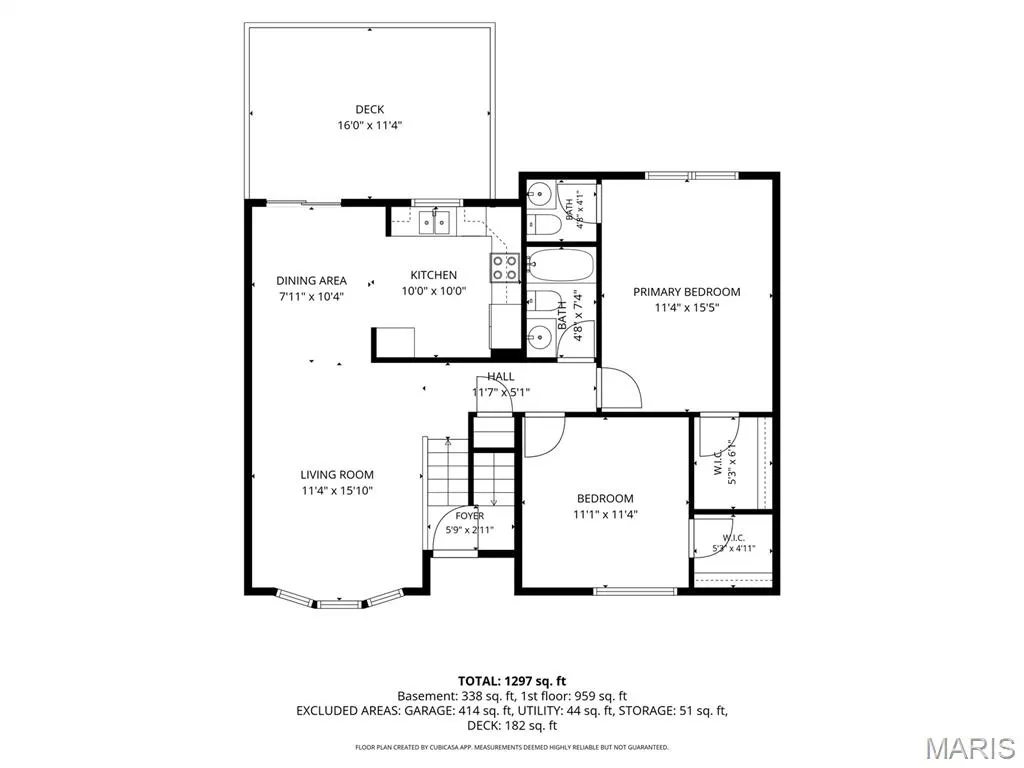
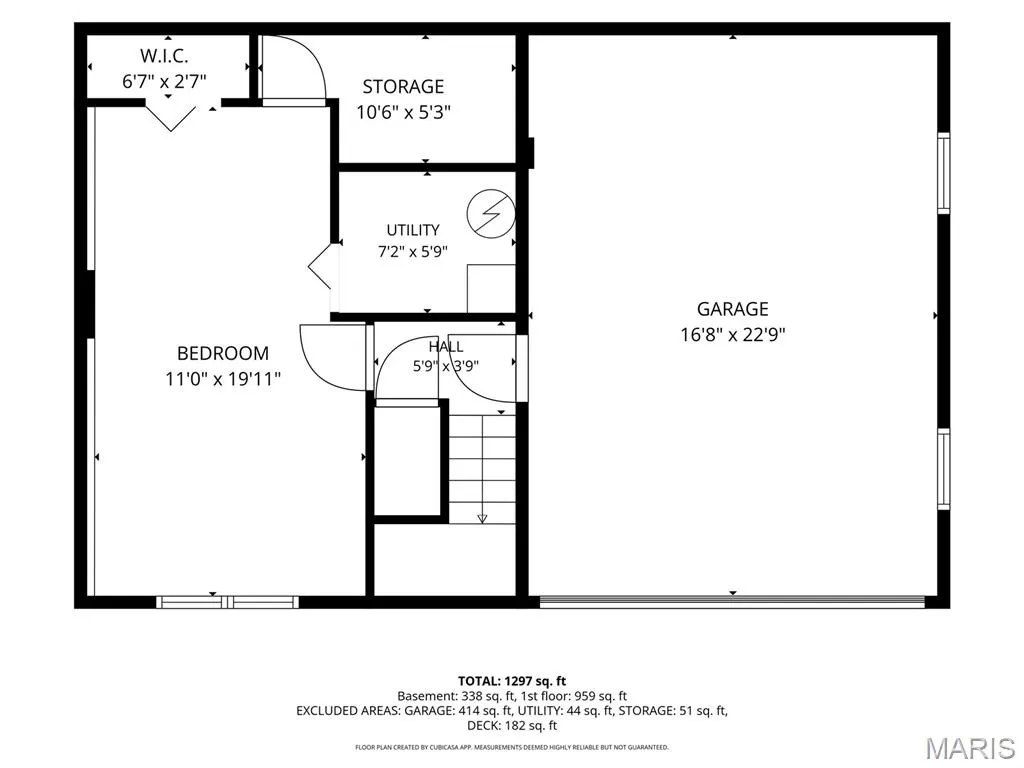
Welcome to Larkspur Landing! From the moment you pull up, this corner-lot home makes a great first impression with its new roof and siding, refinished deck, and level backyard. Step inside and the light-filled living room immediately draws you in with a beautiful bay window and an open flow into the dining area and kitchen. The kitchen is one of those spaces that makes you want to stay awhile, featuring crisp white cabinetry, stainless steel appliances, and marble countertops. Continue through the main level where the spacious primary bedroom offers a private bathroom and walk-in closet, while the additional bedrooms offer the convenience of walk-in closets. The refreshed and modernized main bathroom adds another layer of thoughtful updates. Head downstairs and you’ll find even more room to spread out in the finished recreation area, complete with a closet and plenty of flexibility for whatever fits your needs. The lower level is also roughed in for an additional bathroom, giving you an opportunity to expand the finished space even further. Outside, enjoy the level backyard and refinished deck, creating an easy spot to enjoy the outdoors. The extra-deep two-car garage provides plenty of room for parking, storage, hobbies, or whatever else you need to tuck away. Located in Imperial with convenient access to area shopping, dining, recreation, and major highways.Nearby options include Twisted Tavern, Local House, Target, Harrell’s Market, and Mastodon State Park, along with plenty of grocery and everyday conveniences. The home has already passed the Rock Creek sewer inspection and seller is also providing Rock Creek Fire Community inspection, so consider those items are already checked off the list. Sellers can accommodate a quick closing. Schedule your appointment today, or plan to stop by the open house Saturday, September 19 from Noon–2 PM!
| Elementary School | Middle School | High School |
|---|---|---|
| Raymond & Nancy Hodge Elem. | Seckman Middle | Seckman Sr. High |
| Price History | |
|---|---|
| 9/16/2026 | Listed $250,000 |
General Features
| Sewer | Public Sewer |
|---|---|
| Heating | Natural Gas |
| Cooling | Ceiling Fan(s),Central Air |
| Utilities | Cable Available |
| Possession | Close Of Escrow |
| Roof | Architectural Shingle |
| Appliances | Dishwasher,Gas Range,Refrigerator |
| HOA Fee | 150 |
| Garage Spaces | 2 |
| Association Fee Includes | Other |
| Architectural Style | Split Foyer,Split Level,Traditional |
| Construction Materials | Brick,Vinyl Siding |
| Year Built | 1992 |
| Electric | Ameren |
| Township | Arnold |
| Levels | Multi/Split |
| Property Subtype | Single Family Residence |
| Tax Year | 2025 |
| Assoc Fee Paid Per | Annually |
| County | Jefferson |
| New Construction | No |
| Property Type | Residential |
| Association Amenities | Other |
| HOA | Yes |
| Subdivision Name | Westmoreland Place |
| Garage Y/N | Yes |
| Total Rooms | 6 |
| Full Baths | 1 |
| Status | Active |
| High School | Seckman Sr. High |
| City | Imperial |
| Disclosures | Occupancy Permit Required |
| High School District | Fox C-6 |
| MLS Area | 391 - Fox C-6 |
| Lot Size Square Feet | 8276.4 |
| Carport Y/N | No |
| Elementary School | Raymond & Nancy Hodge Elem. |
| Property Attached Y/N | No |
| Tax Annual Amount | 1755 |
| Home Warranty Y/N | No |
| Middle/Junior High School | Seckman Middle |
| Lease Considered Y/N | No |
| Standard Status | Active |
Interior Features
| Interior Amenities | Ceiling Fan(s),Dining/Living Room Combo,Entrance Foyer,High Speed Internet,Open Floorplan,Pantry,Stone Counters,Walk-In Closet(s) |
|---|---|
| Basement | Egress Window,Full,Roughed-In Bath,Sleeping Area,Storage Space,Walk-Out Access |
| Flooring | Carpet,Luxury Vinyl |
| Basement (Y/N) | Yes |
| Window Features | Tilt-In Windows |
| Fireplace Y/N | No |
| Above Grade Finished Area | 959 |
| Half Baths | 1 |
| Laundry Features | Lower Level |
| Total Bedrooms | 2 |
| Below Grade Finished Area | 338 |
| Main Level Bedrooms | 2 |
| LivingAreaSource | Other |
| Below Grade Finished Area Source | Estimated |
| Above Grade Finished Area Source | Public Records |
| Total Baths | 2 |
Exterior Features
| Lot Features | Back Yard |
|---|---|
| Water Source | Public |
| Foundation Details | Concrete Perimeter |
| Lot Dimensions | 84x104 |
| Lot Size Acres | 0.19 |
| Waterfront Y/N | No |
| Door Features | Panel Door(s) |
Amenities
- Foreclosure
- Views
- Short Sale
- New Construction
- Adult 55+
- Lease To Own
- No HOA Fees
- Furnished
- Primary On Main
- Air Conditioning
- Seller Finance
- Green
- Fixer Upper
- Horse
- Golf
- Fireplace
- Deck
- Garage
- Basement
- Pool
Property vs Single Family Average in 63052
Price
Taxes
Year Built
Visits
 Listings displaying the MARIS logo are courtesy of the participants of Mid America Regional Information Systems Internet Data Exchange. IDX information is provided exclusively for consumers' personal, non-commercial use and may not be used for any purpose other than to identify prospective properties consumers may be interested in purchasing.
Information is deemed reliable but is not guaranteed.
Listings displaying the MARIS logo are courtesy of the participants of Mid America Regional Information Systems Internet Data Exchange. IDX information is provided exclusively for consumers' personal, non-commercial use and may not be used for any purpose other than to identify prospective properties consumers may be interested in purchasing.
Information is deemed reliable but is not guaranteed.
