
Open House Sun, Sep 27th 01:00 PM - 03:00 PM






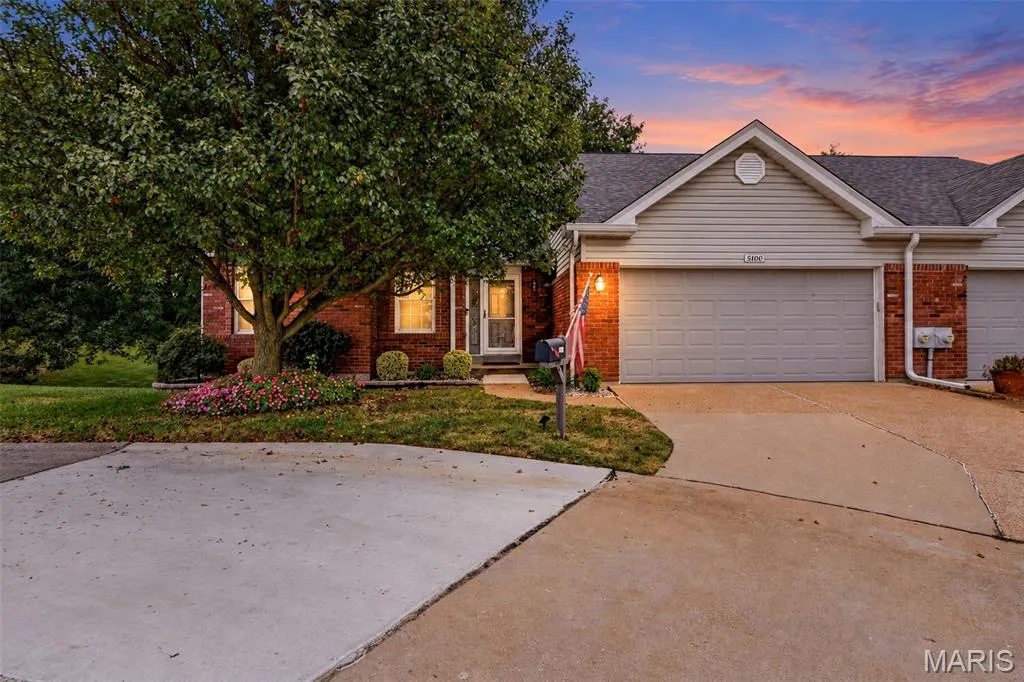
Address
5100 Kennerly Place Drive, St Louis, MO
Price
$ 415,000
Property Attributes
- MLS#26051034
- TypeSingle Family
- Listing Status Active
- CountySAINT LOUIS
- CitySt Louis
- AreaLindbergh
- NeighborhoodKennerly Estates Condo Three
- Zip63128
- StyleTraditional
- Year Built1986
- Taxes$ 4002
- Price$ 415,000
- Bedrooms2
- Full Bathrooms2
- Half Bathrooms1
- Sqr Footage2154
- Lot Size0.2101 Acres
Data Source:
Mid America Regional Information Systems (MARIS)
Property Description
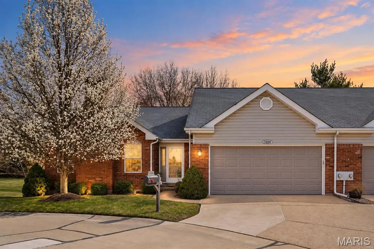
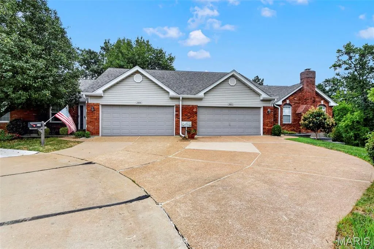
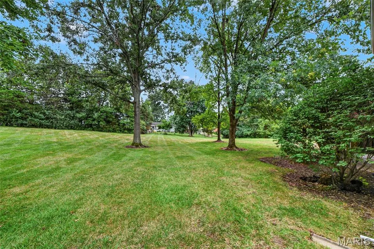
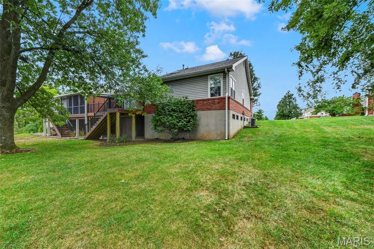
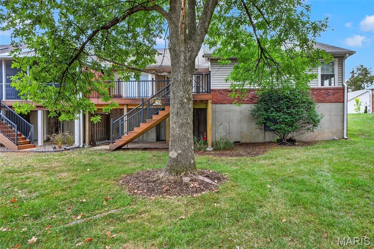
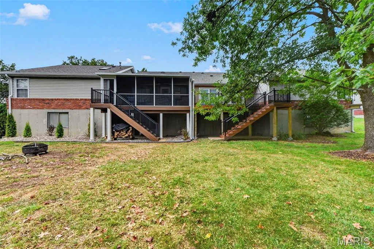
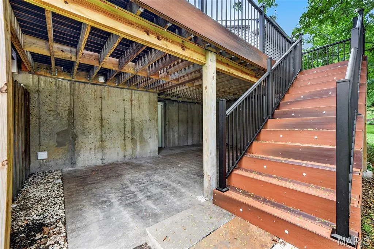
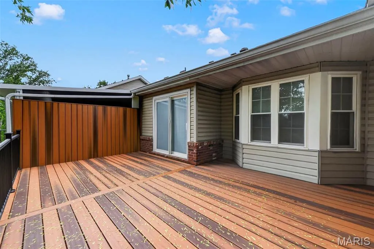
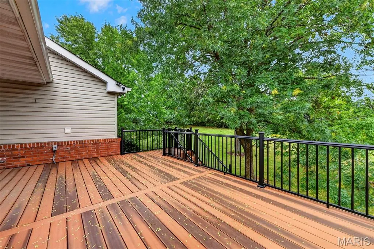
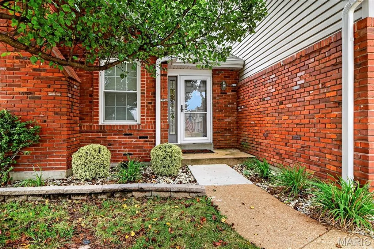
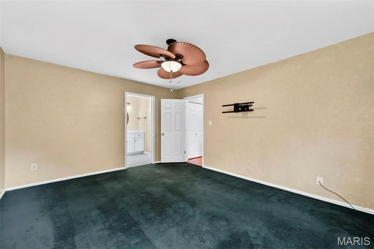
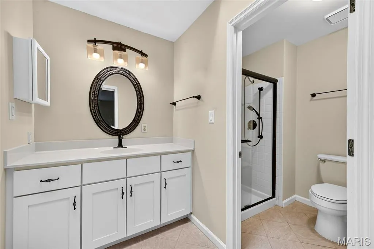
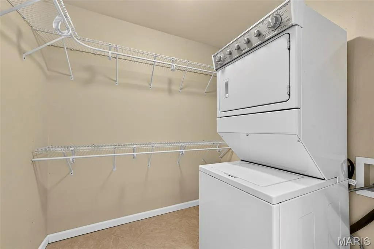
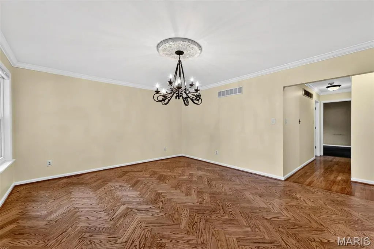
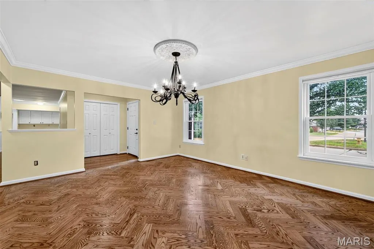
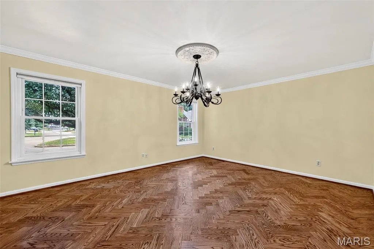
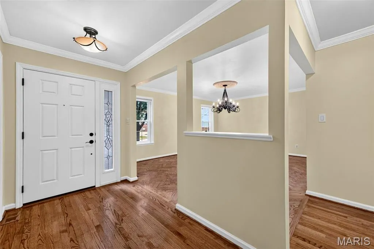
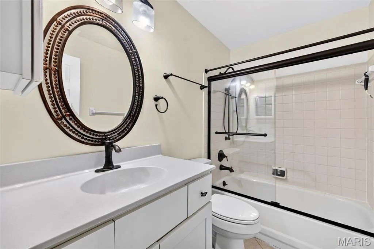
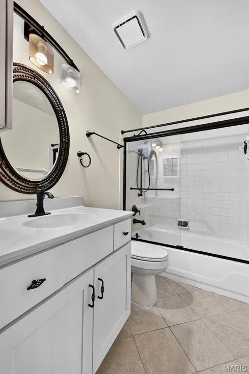
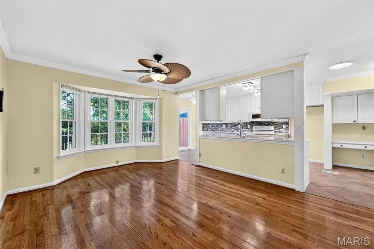
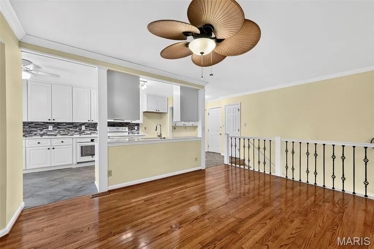
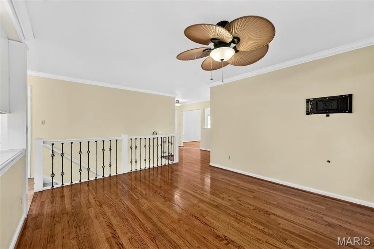
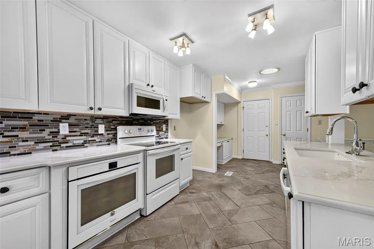
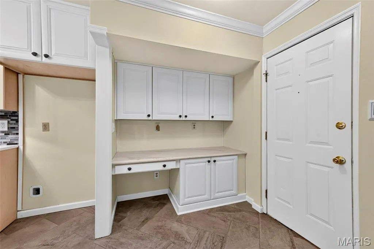
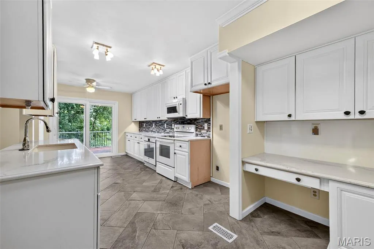
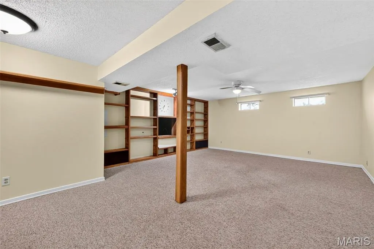
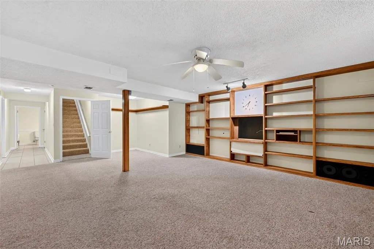
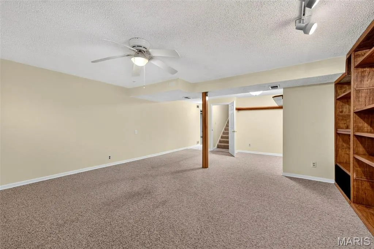
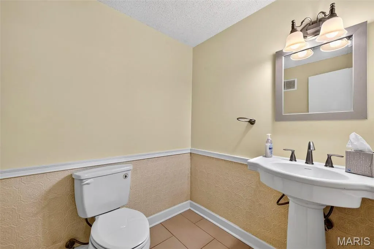
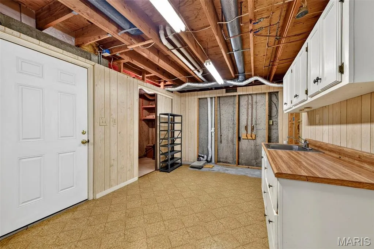
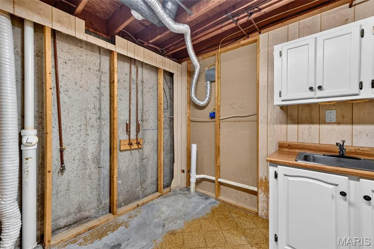
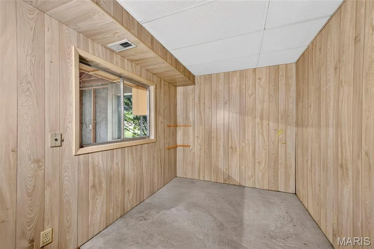
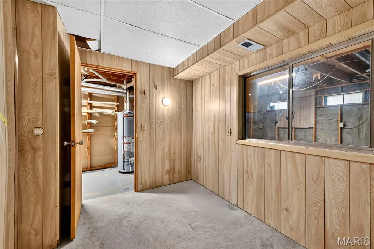
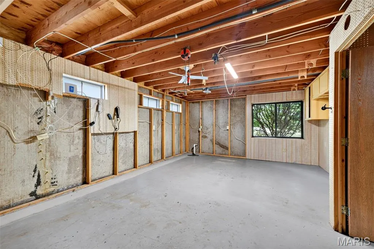
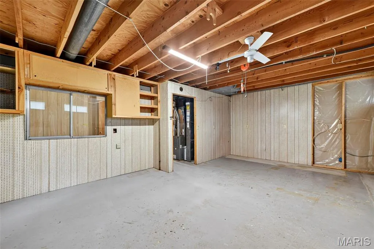
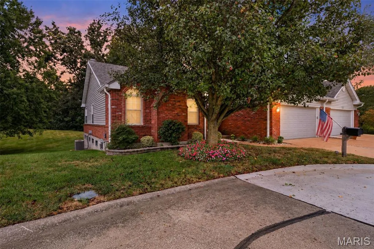
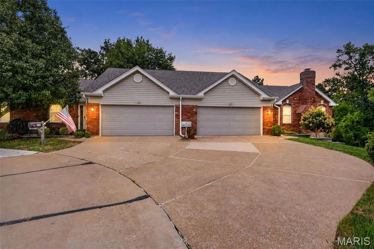
Welcome to this beautifully updated brick villa tucked away on a quiet cul-de-sac in the highly sought-after Lindbergh School District! Offering the perfect blend of modern updates, comfortable ranch-style living, and low-maintenance convenience, this home has been thoughtfully renovated with quality throughout. Step inside to an inviting open floor plan featuring beautiful hardwood flooring, crown molding, and Pella windows throughout. The completely remodeled kitchen is a standout with quartz countertops, herringbone-pattern tile flooring, generous cabinetry, under-cabinet lighting, a second oven, and a Pella sliding door leading directly to the deck. Both main-floor bathrooms have been beautifully updated, and the primary suite offers a walk-in closet, private dressing area, and the convenience of main-floor laundry. The spacious walk-out lower level provides even more living space with built-in bookshelves, a half bath, additional laundry hookups, generous storage, and access to the lower patio. Outside, enjoy the brand-new $45,000 maintenance-free deck featuring a privacy wall, stairs, and dusk-to-dawn lighting, all overlooking peaceful, park-like common ground. Additional highlights include a newer roof, 200-amp copper electrical panel, professional landscaping, and recently added drainage tile and sump pump. With extensive updates, beautiful indoor and outdoor living spaces, and a desirable location, this move-in-ready villa offers the ease of low-maintenance living without sacrificing space or style!
| Elementary School | Middle School | High School |
|---|---|---|
| Kennerly Elem. | Robert H. Sperreng Middle | Lindbergh Sr. High |
| Price History | |
|---|---|
| 9/21/2026 | Listed $415,000 |
General Features
| Sewer | Public Sewer |
|---|---|
| Heating | Forced Air,Natural Gas |
| Cooling | Central Air,Electric |
| Utilities | Electricity Connected,Sewer Connected,Water Connected |
| HOA Fee | 520 |
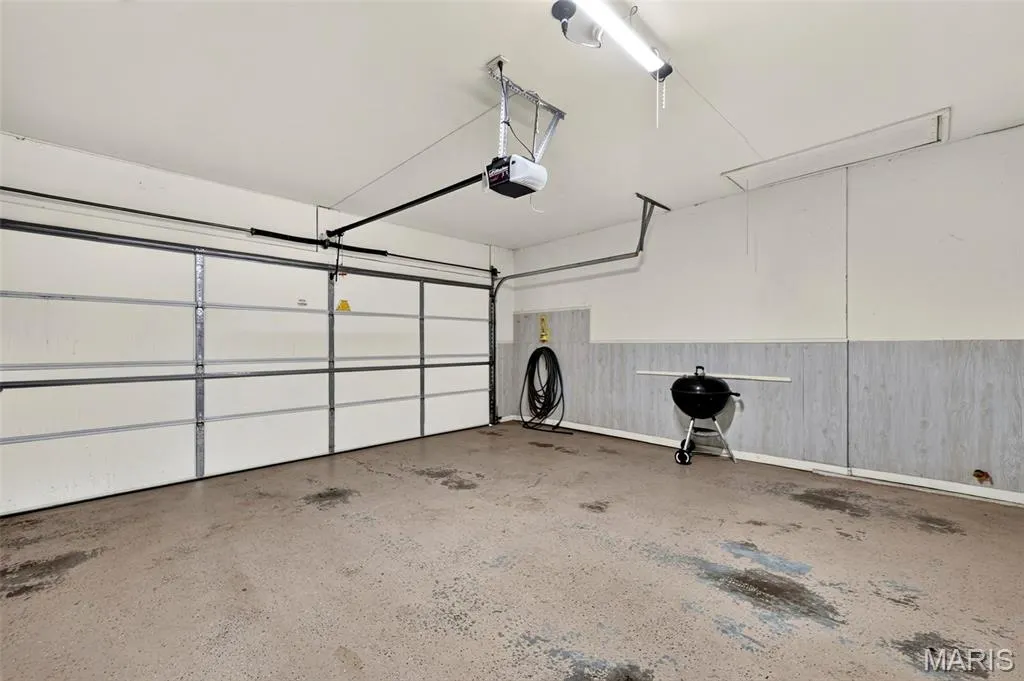
| Garage Spaces | 2 |
| Association Fee Includes | Maintenance Grounds,Maintenance Parking/Roads,Exterior Maintenance,Snow Removal |
| Architectural Style | Traditional |
| Construction Materials | Brick,Vinyl Siding |
| Year Built | 1986 |
| Electric | 220 Volts |
| Township | Unincorporated |
| Levels | One |
| Property Subtype | Villa |
| Tax Year | 2025 |
| Assoc Fee Paid Per | Monthly |
| County | St. Louis |
| New Construction | No |
| Property Type | Residential |
| Association Amenities | Other |
| HOA | Yes |
| Subdivision Name | Kennerly Estates Condo Three |
| Garage Y/N | Yes |
| Total Rooms | 9 |
| Full Baths | 2 |
| Status | Active |
| High School | Lindbergh Sr. High |
| City | St Louis |
| Disclosures | Seller Property Disclosure |
| High School District | Lindbergh Schools |
| MLS Area | 316 - Lindbergh |
| Lot Size Square Feet | 9151.96 |
| Carport Y/N | No |
| Elementary School | Kennerly Elem. |
| Property Attached Y/N | Yes |
| Tax Annual Amount | 4002 |
| Home Warranty Y/N | No |
| Middle/Junior High School | Robert H. Sperreng Middle |
| Standard Status | Active |
Interior Features
| Basement | 8 ft + Pour,Bathroom,Partially Finished,Full,Walk-Out Access |
|---|---|
| Basement (Y/N) | Yes |
| Fireplace Y/N | No |
| Above Grade Finished Area | 1494 |
| Half Baths | 1 |
| Total Bedrooms | 2 |
| Below Grade Finished Area | 660 |
| Main Level Bedrooms | 2 |
| LivingAreaSource | Owner |
| Below Grade Finished Area Source | Owner |
| Above Grade Finished Area Source | Assessor |
| Total Baths | 3 |
Exterior Features
| Lot Features | Adjoins Common Ground,Cul-De-Sac,Level |
|---|---|
| Water Source | Public |
| Lot Size Acres | 0.2101 |
Amenities
- Foreclosure
- Views
- Short Sale
- New Construction
- Adult 55+
- Lease To Own
- No HOA Fees
- Furnished
- Primary On Main
- Air Conditioning
- Seller Finance
- Green
- Fixer Upper
- Horse
- Golf
- Fireplace
- Deck
- Garage
- Basement
- Pool
Property vs Single Family Average in 63128
Price
Taxes
Year Built
Visits
 Listings displaying the MARIS logo are courtesy of the participants of Mid America Regional Information Systems Internet Data Exchange. IDX information is provided exclusively for consumers' personal, non-commercial use and may not be used for any purpose other than to identify prospective properties consumers may be interested in purchasing.
Information is deemed reliable but is not guaranteed.
Listings displaying the MARIS logo are courtesy of the participants of Mid America Regional Information Systems Internet Data Exchange. IDX information is provided exclusively for consumers' personal, non-commercial use and may not be used for any purpose other than to identify prospective properties consumers may be interested in purchasing.
Information is deemed reliable but is not guaranteed.
