
Waterfront





Address
12642 Tall Pine Drive, Ste Genevieve, MO
Price
$ 395,000
Property Attributes
- MLS#26049980
- TypeSingle Family
- Listing Status Active
- CountySTE. GENEVIEVE
- CitySte Genevieve
- AreaSt. Genevieve County
- NeighborhoodLake Forest Estates
- Zip63670
- StyleRanch,Traditional
- Year Built2006
- Taxes$ 2330
- Price$ 395,000
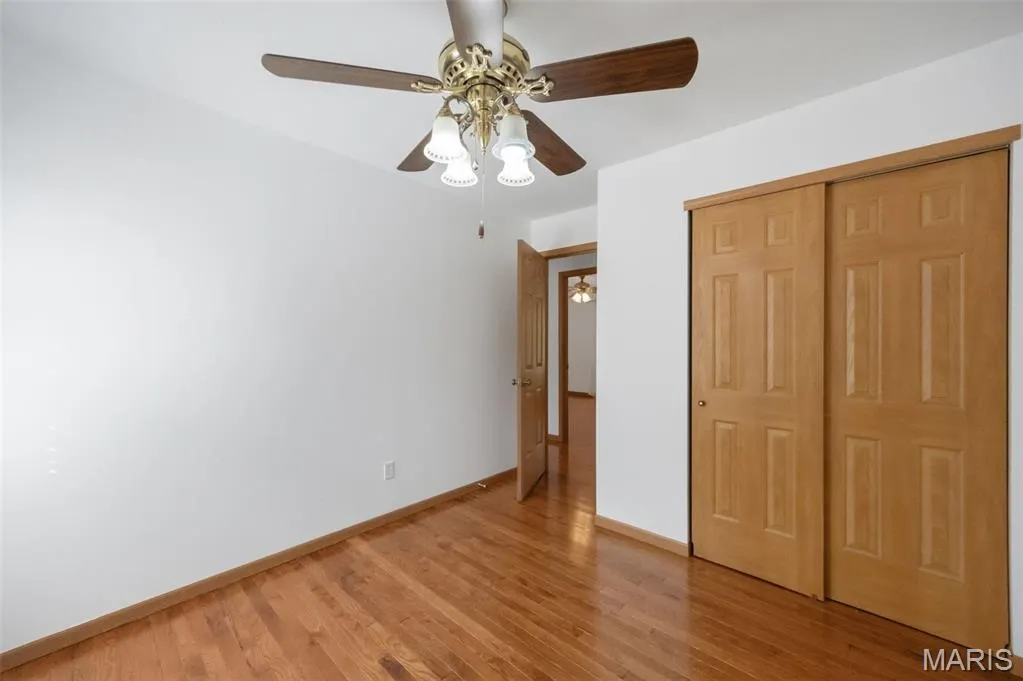
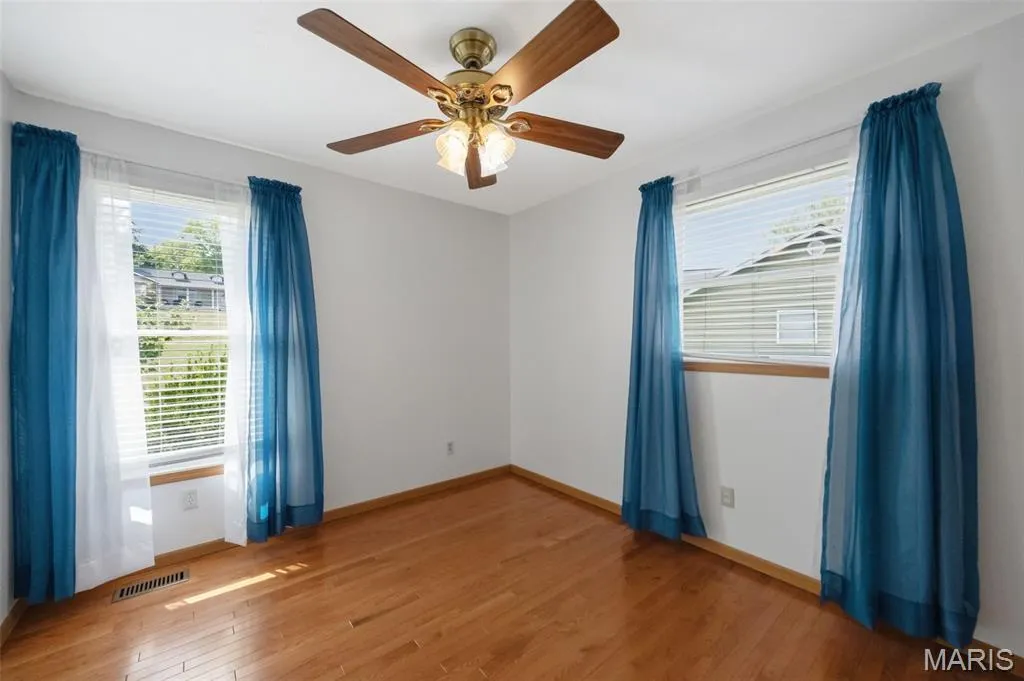
- Bedrooms3
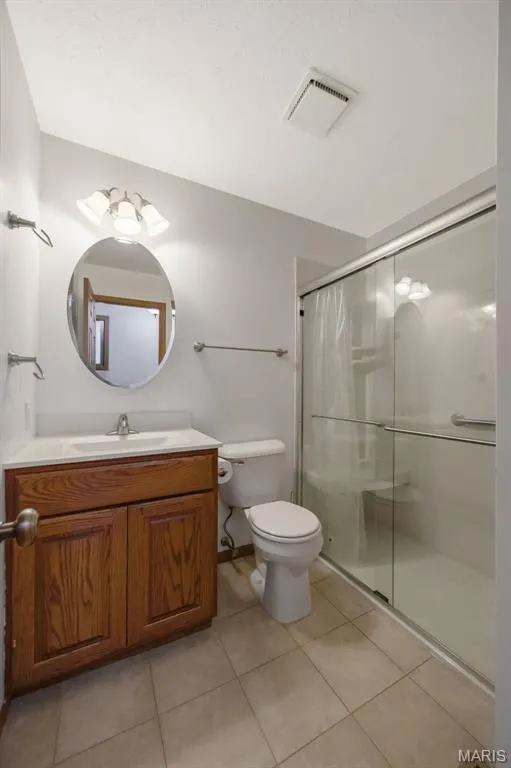
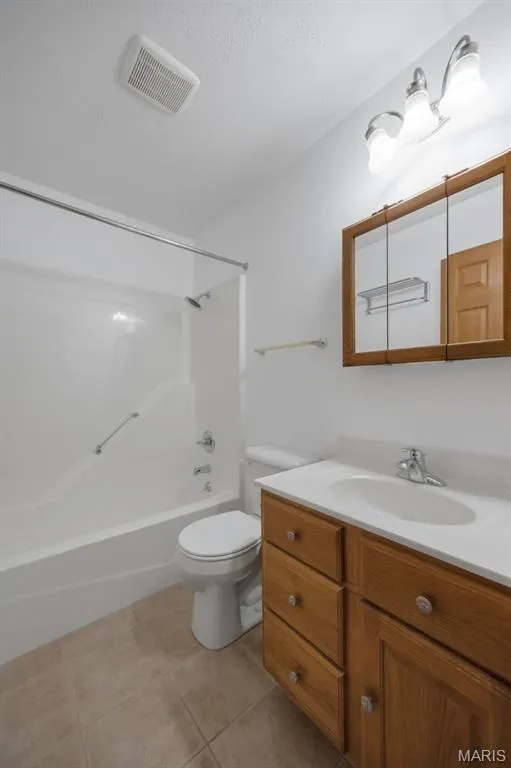
- Full Bathrooms3
- Half Bathrooms0
- Sqr Footage2800
- Lot Size0.4261 Acres
Data Source:
Mid America Regional Information Systems (MARIS)
Property Description
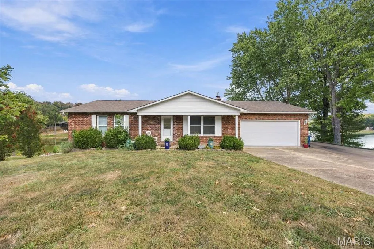
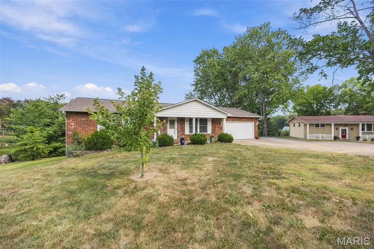
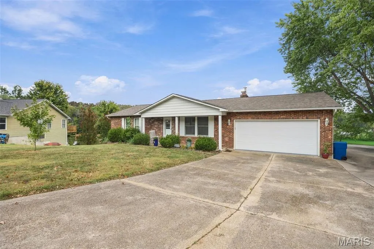
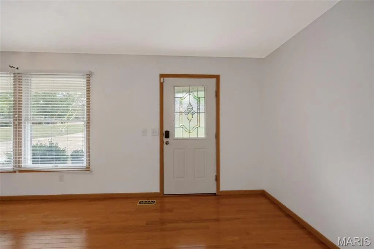
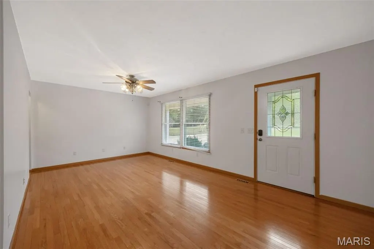
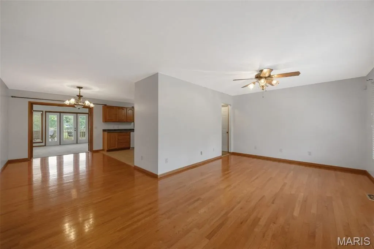
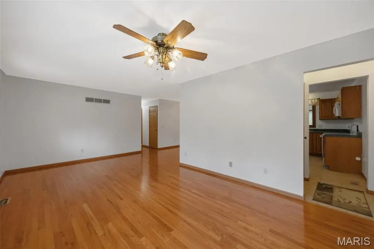
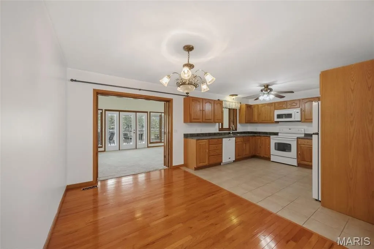
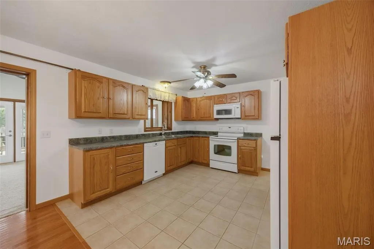
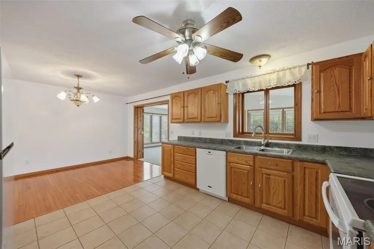
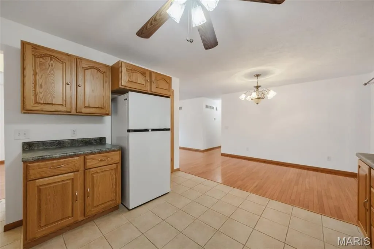
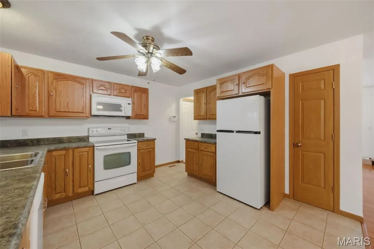
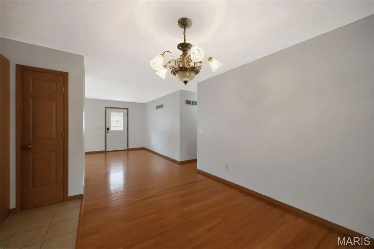
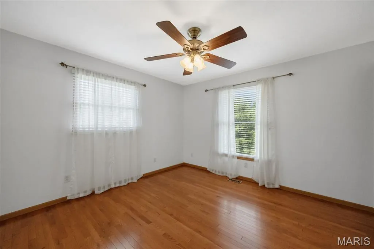
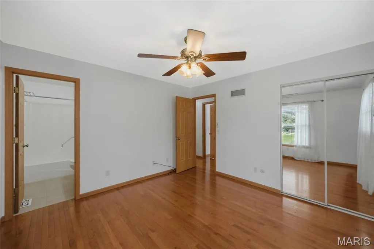
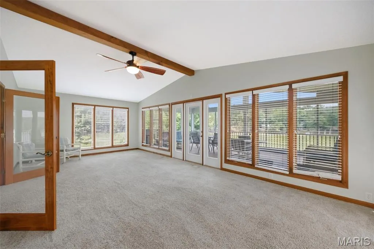
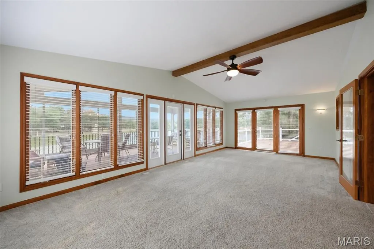
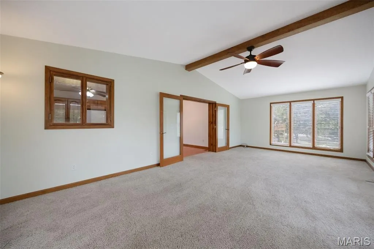
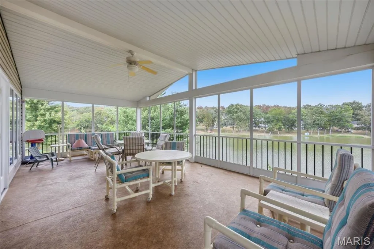
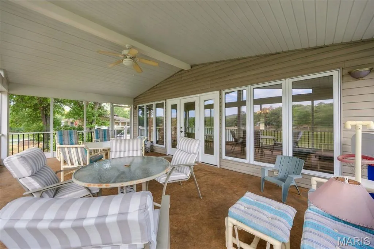
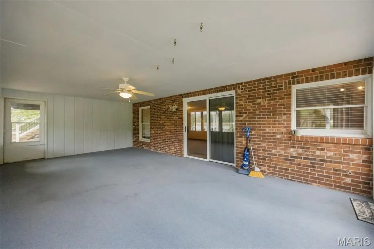
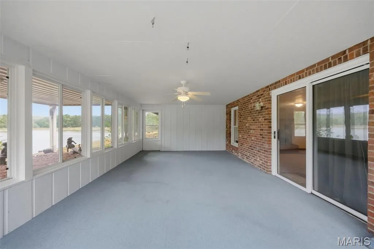
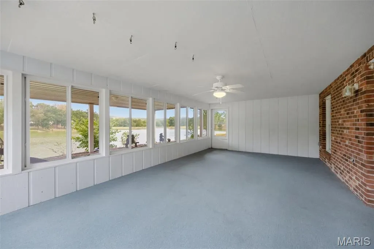
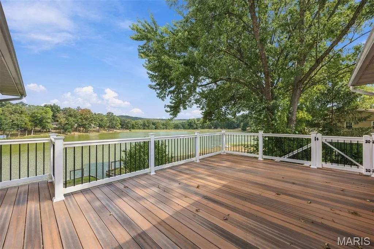
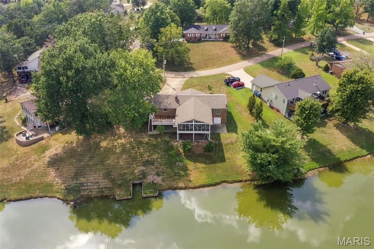
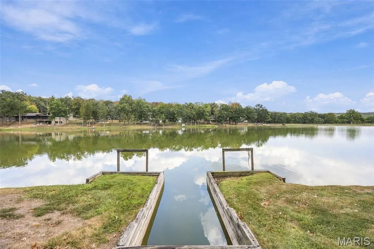
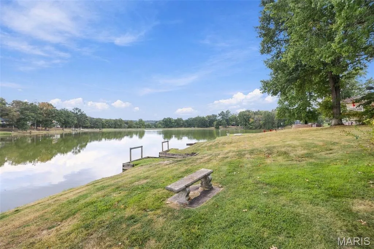
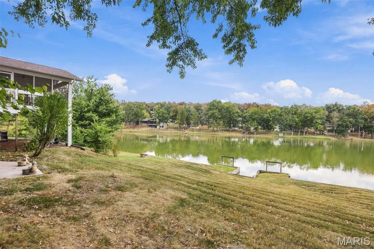
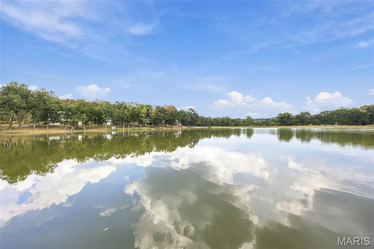
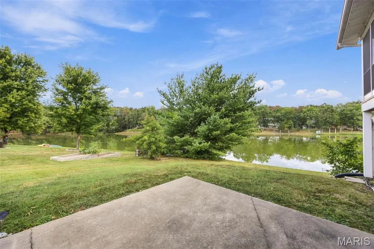
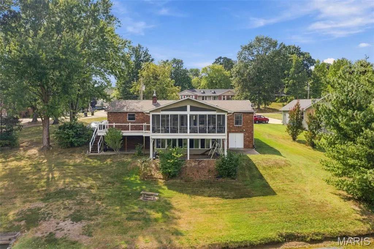
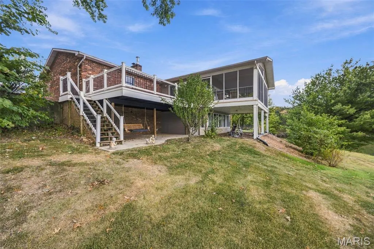
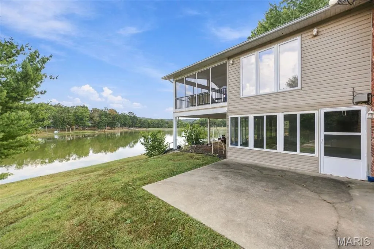
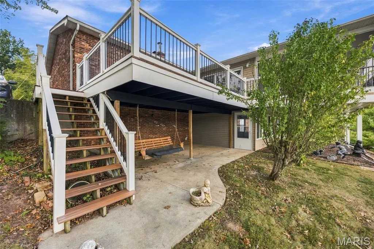
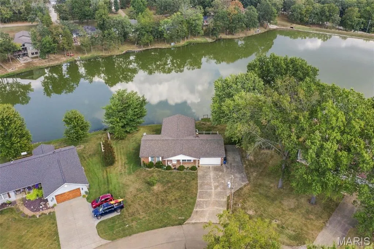
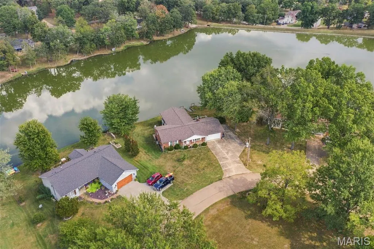
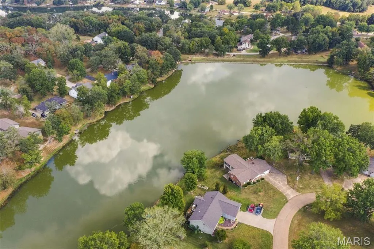
There is something about a house on the water that changes the way you experience home. At this Lake Forest Estates property, the water is not just outside your window. It is part of everyday life. It is the view you wake up to, the backdrop to your morning coffee, and the reason you find yourself lingering a little longer in one of the two sunrooms at the end of the day. And those sunrooms are something special. Designed to take full advantage of the waterfront setting, they offer two beautiful places to settle in and simply enjoy the view. Watch the seasons change. Catch the sunset. Have friends over and let the conversation stretch long after dinner. Or do absolutely nothing at all. The water does a pretty good job of entertaining you. Inside, this is a home that has been exceptionally cared for, and you can feel that the moment you walk through the door. It has the comfortable, welcoming feeling of a home that has been loved and maintained over the years, with plenty of space to live, gather, and make it your own. The oversized garage adds another layer of everyday practicality, with room for vehicles, storage, hobbies, and everything that comes with enjoying life in a community like this. But ultimately, it is the setting that makes this property unforgettable. Lake Forest Estates offers that rare combination of community, comfort, and a little everyday escape. Here, you can enjoy the feeling of being away from it all while still having a place that feels wonderfully like home. Some homes check every box. Others make you stop and think, "I could really see myself here." This one is the latter.
| Elementary School | Middle School | High School |
|---|---|---|
| Bloomsdale Elem. | Ste. Genevieve Middle | Ste. Genevieve Sr. High |
| Price History | |
|---|---|
| 9/19/2026 | Listed $395,000 |
General Features
| Heating | Electric,Forced Air |
|---|---|
| Cooling | Central Air,Electric |
| Utilities | Electricity Connected,Water Connected |
| Possession | Close Of Escrow |
| Roof | Architectural Shingle |
| Appliances | Electric Oven,Free-Standing Electric Range |
| HOA Fee | 1250 |
| Garage Spaces | 2 |
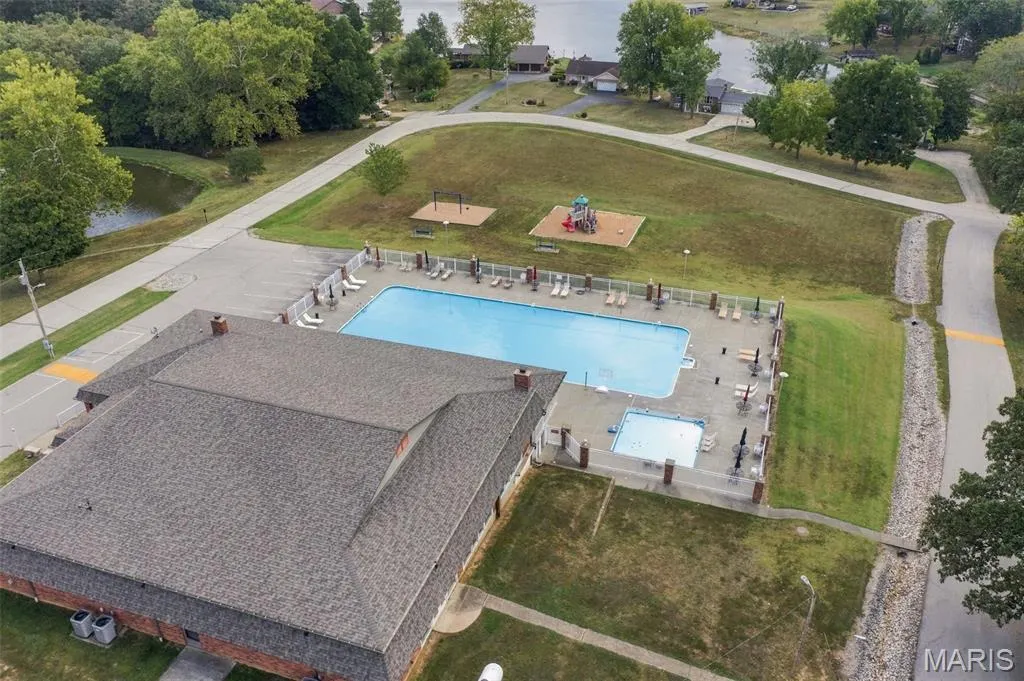
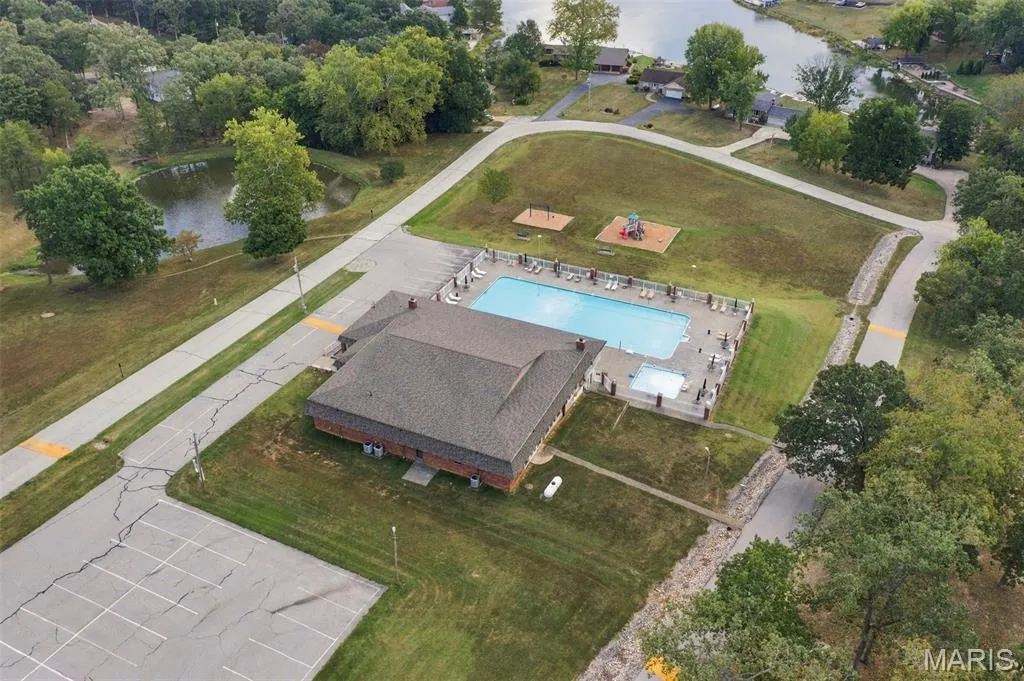
| Association Fee Includes | Clubhouse,Maintenance Grounds,Common Area Maintenance,Pool,Recreational Facilities,Snow Removal |
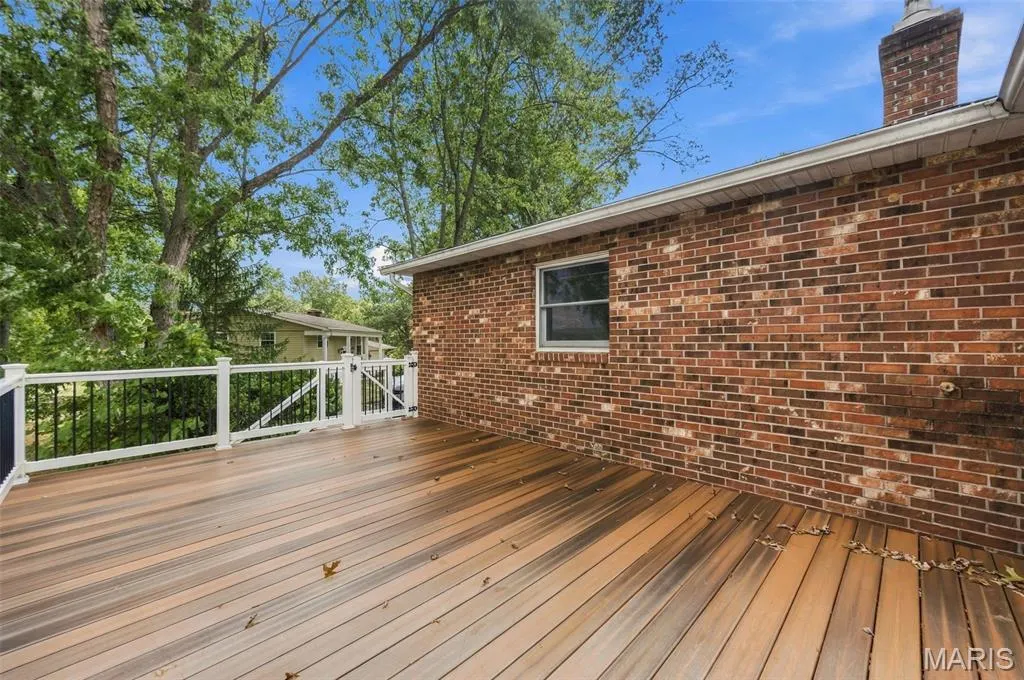
| Patio/Porch Features | Composite,Deck,Enclosed,Rear Porch |
| Architectural Style | Ranch,Traditional |
| Pool Features | Community |
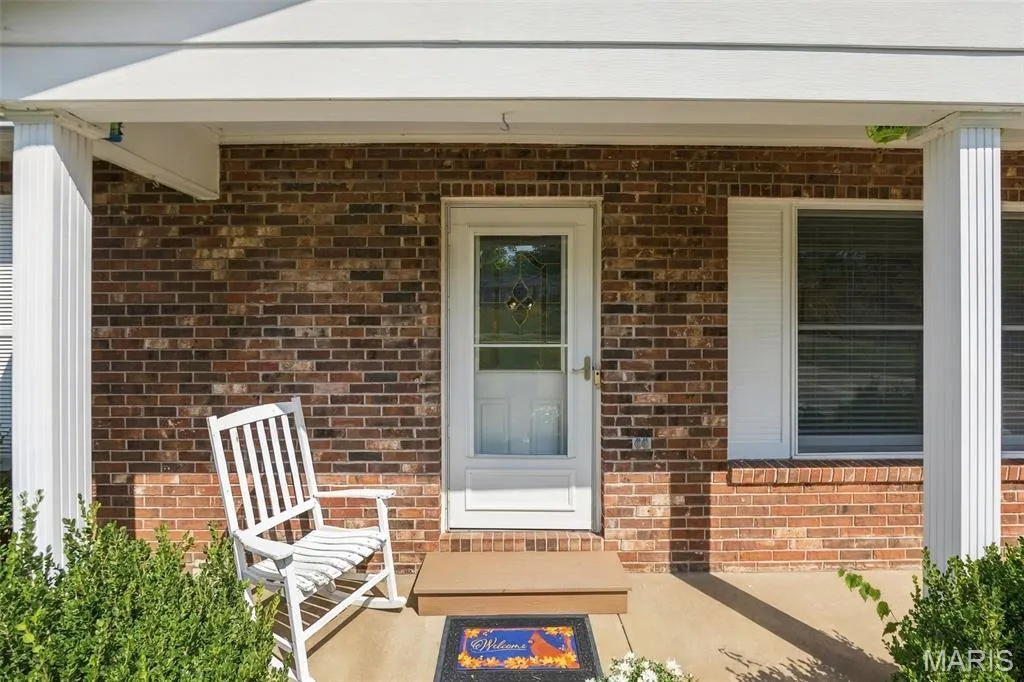
| Construction Materials | Brick |
| Year Built | 2006 |
| Electric | Other |
| View | Lake,Water |
| Levels | One |
| Property Subtype | Single Family Residence |
| Tax Year | 2025 |
| Waterfront Features | Lake,Lake Front,Lake Privileges,Waterfront |
| Assoc Fee Paid Per | Annually |
| County | Ste. Genevieve |
| New Construction | No |
| Property Type | Residential |
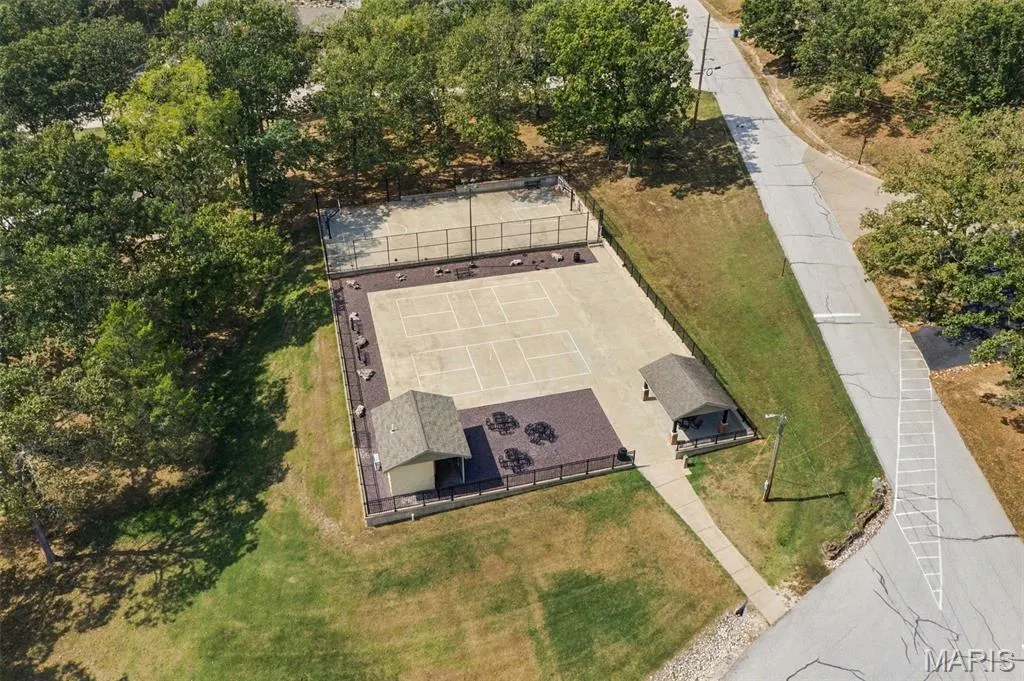
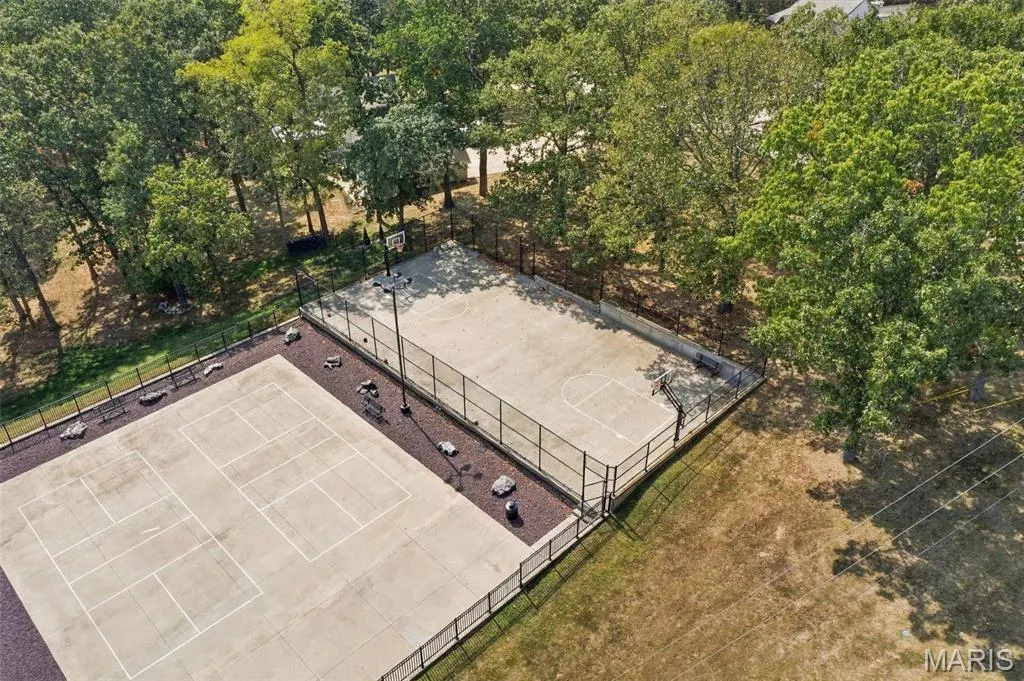
| Association Amenities | Beach Access,Clubhouse,Fitness Center,Lake,Pool,Tennis Court(s) |
| HOA | Yes |
| Attached Garage | Yes |
| Subdivision Name | Lake Forest Estates |
| Garage Y/N | Yes |
| Total Rooms | 6 |
| Full Baths | 3 |
| Status | Active |
| Directions | I-55 to Exit Hwy O (154mm) West on Hwy O for 2.4 miles. Turn Left into Lake Forest Estates. Continue straight on Lakewood past swimming pool. Turn Right onto Tall Pine Dr. House on Left. |
| High School | Ste. Genevieve Sr. High |
| City | Ste Genevieve |
| Disclosures | See Seller's Disclosure |
| Senior Community Y/N | No |
| High School District | Ste. Genevieve Co. R-II |
| MLS Area | 400 - St. Genevieve County |
| Lot Size Square Feet | 18560.92 |
| Carport Y/N | No |
| Elementary School | Bloomsdale Elem. |
| Tax Annual Amount | 2330 |
| Home Warranty Y/N | No |
| Middle/Junior High School | Ste. Genevieve Middle |
| Lease Considered Y/N | No |
| Virtual Tour | https://listings.studio724photography.com/sites/elvdwxva/unbranded |
| Standard Status | Active |
Interior Features
| Interior Amenities | Ceiling Fan(s),Kitchen/Dining Room Combo,Natural Woodwork,Open Floorplan,Pantry,Recessed Lighting |
|---|---|
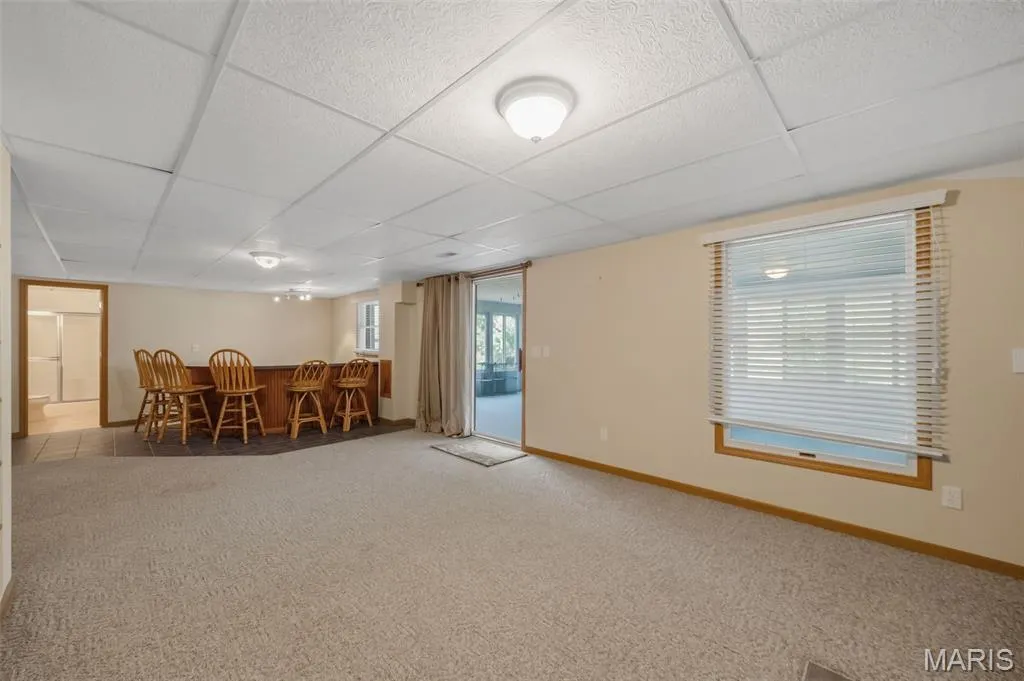
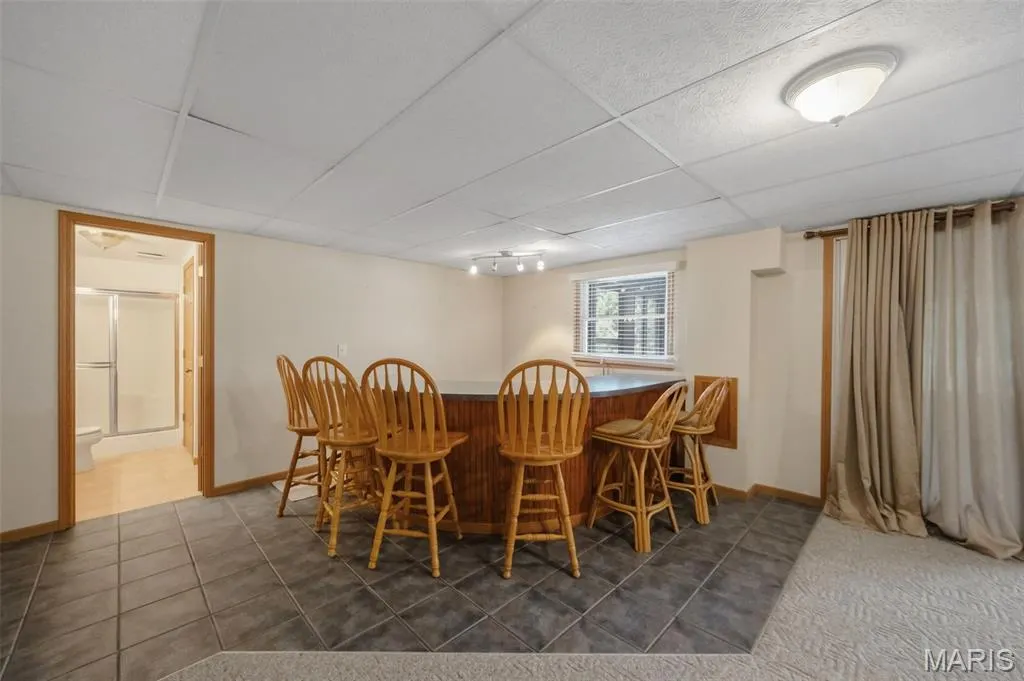
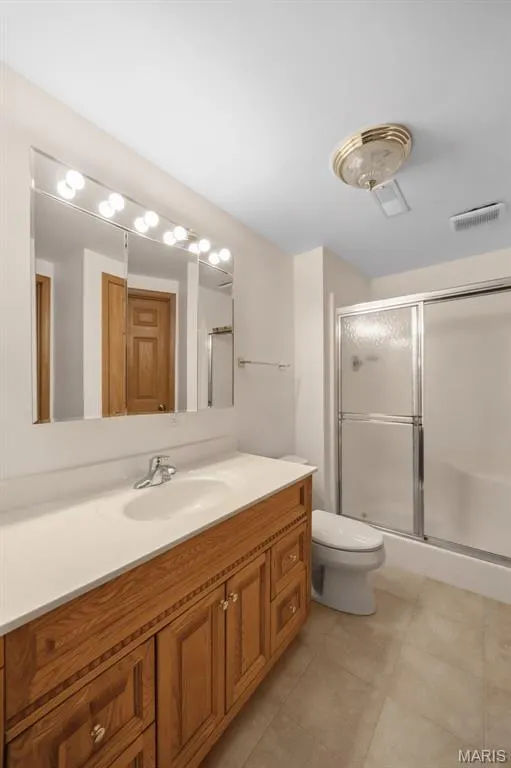
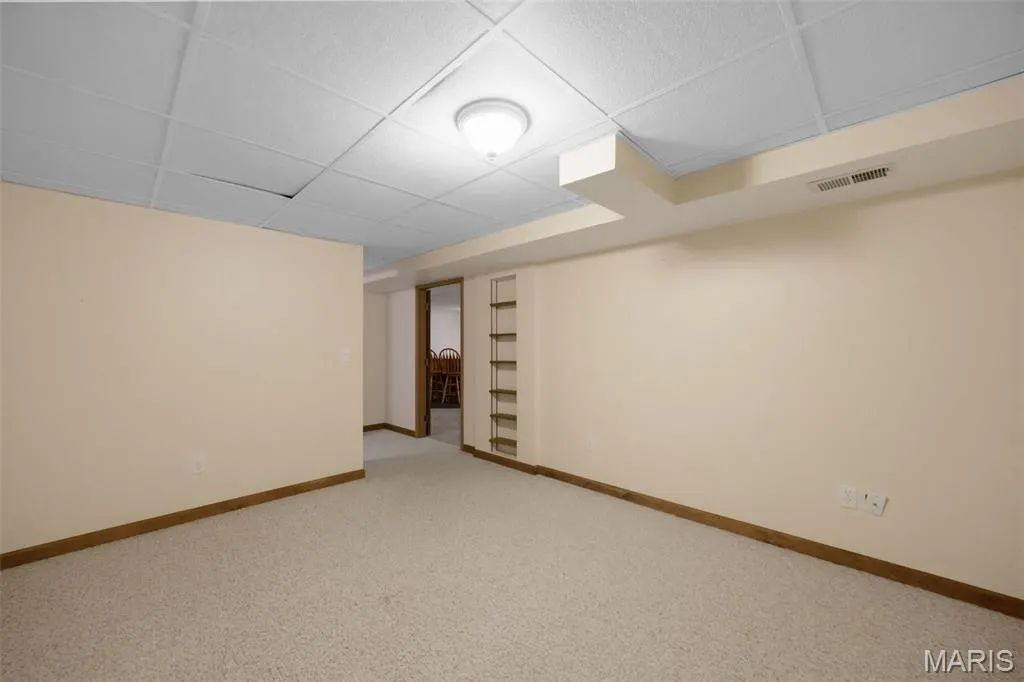
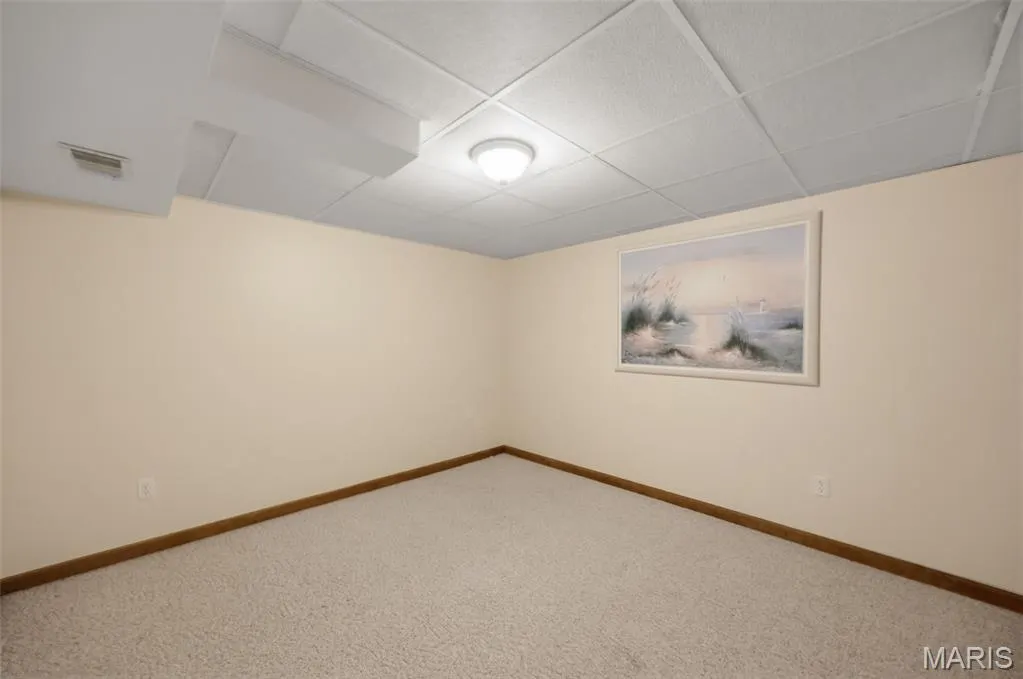
| Basement | 8 ft + Pour,Bathroom,Partially Finished,Full,Sleeping Area,Storage Space,Walk-Out Access |
| Flooring | Carpet,Hardwood |
| Total Fireplaces | 1 |
| Fireplace Features | Wood Burning |
| Basement (Y/N) | Yes |
| Fireplace Y/N | Yes |
| Above Grade Finished Area | 1582 |
| Laundry Features | In Basement |
| Total Bedrooms | 3 |
| Below Grade Finished Area | 1218 |
| Main Level Bedrooms | 3 |
| LivingAreaSource | Appraiser |
| Below Grade Finished Area Source | Appraiser |
| Above Grade Finished Area Source | Public Records |
| Total Baths | 3 |
Exterior Features
| Parking Features | Additional Parking,Attached,Concrete,Driveway,Garage,Garage Door Opener |
|---|---|
| Lot Features | Back Yard,Waterfront |
| Water Source | Community,Well |
| Foundation Details | Concrete Perimeter |
| Lot Dimensions | .4261 ac |
| Lot Size Acres | 0.4261 |
| Lot Size Source | Public Records |
| Waterfront Y/N | Yes |
| Door Features | Panel Door(s),Sliding Door(s),Storm Door(s) |
Amenities
- Foreclosure
- Views
- Short Sale
- New Construction
- Adult 55+
- Lease To Own
- No HOA Fees
- Furnished
- Primary On Main
- Air Conditioning
- Seller Finance
- Green
- Fixer Upper
- Horse
- Golf
- Fireplace
- Deck
- Garage
- Basement
- Pool
Property vs Single Family Average in 63670
Price
Taxes
Year Built
 Listings displaying the MARIS logo are courtesy of the participants of Mid America Regional Information Systems Internet Data Exchange. IDX information is provided exclusively for consumers' personal, non-commercial use and may not be used for any purpose other than to identify prospective properties consumers may be interested in purchasing.
Information is deemed reliable but is not guaranteed.
Listings displaying the MARIS logo are courtesy of the participants of Mid America Regional Information Systems Internet Data Exchange. IDX information is provided exclusively for consumers' personal, non-commercial use and may not be used for any purpose other than to identify prospective properties consumers may be interested in purchasing.
Information is deemed reliable but is not guaranteed.
