
Open House Sat, Sep 26th 01:00 PM - 02:00 PM - New Construction















Address
316 Rumsfeld Drive, Troy, IL
Price
$ 489,000
Property Attributes
- MLS#26049434
- TypeSingle Family
- Listing Status Active
- CountyMADISON
- CityTroy
- NeighborhoodHomes at Liberty Place
- Zip62294
- StyleRanch
- Year Built2026
- Price$ 489,000
- Bedrooms3
- Full Bathrooms2
- Half Bathrooms0
- Sqr Footage2100
- Lot Size0.23 Acres
Data Source:
Mid America Regional Information Systems (MARIS)
Property Description
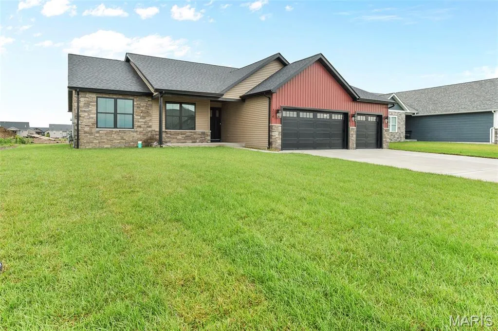
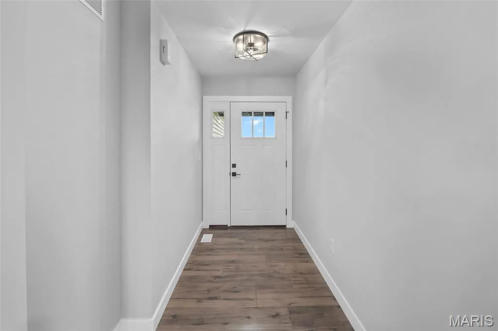
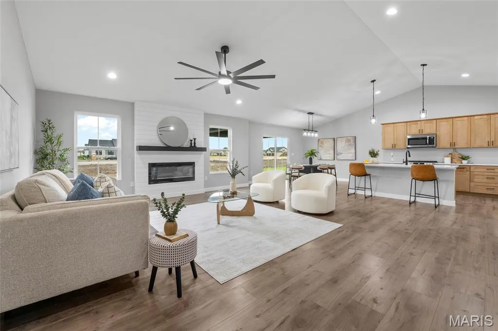
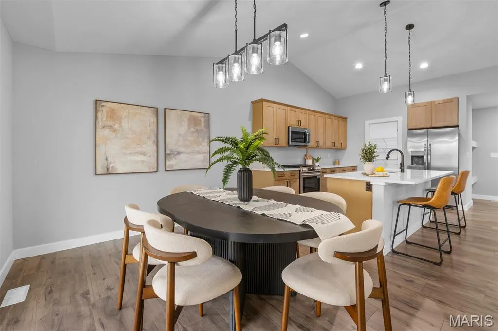
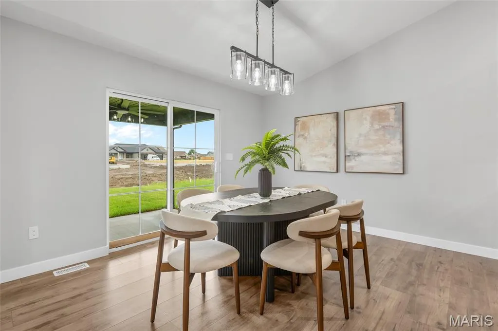
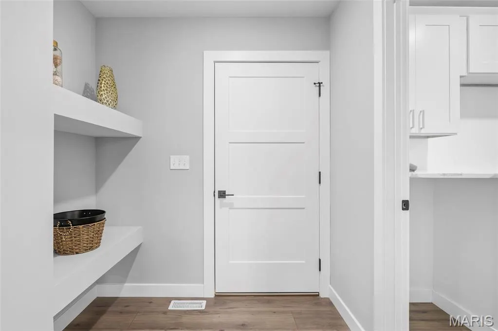
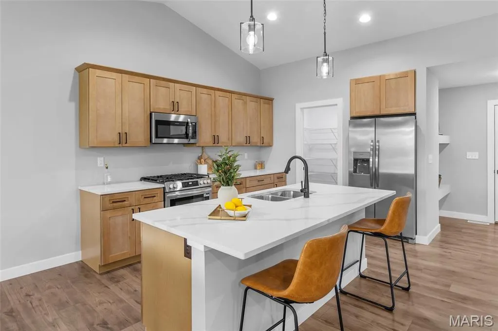
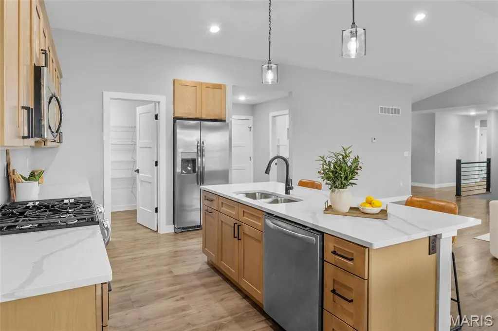
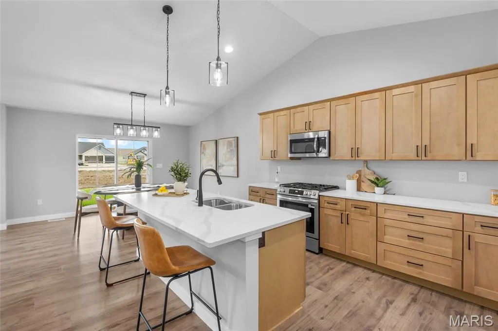
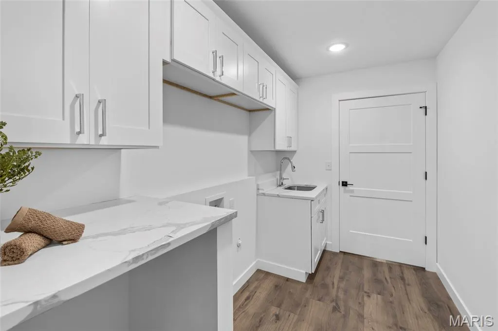
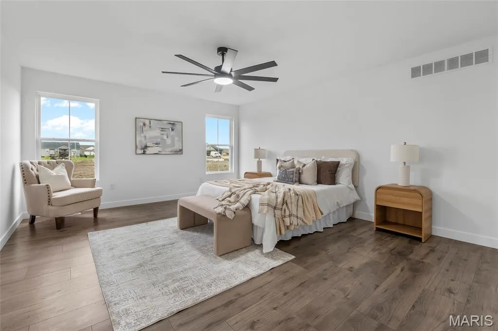
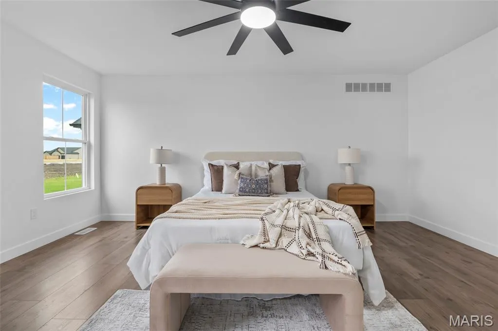
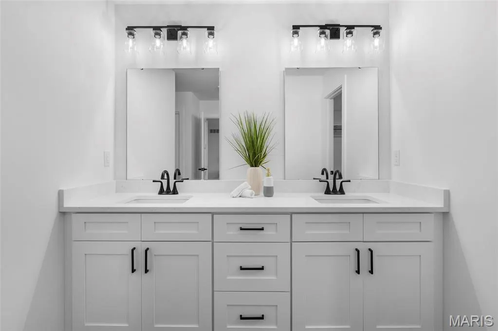
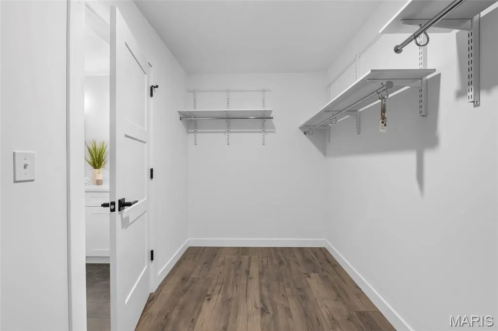
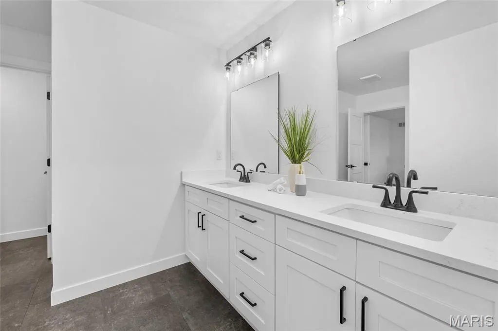
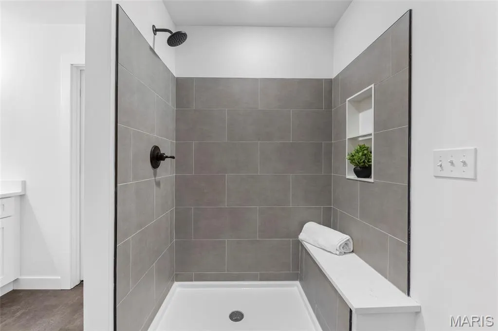
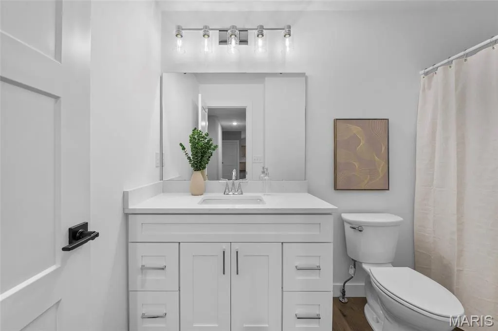
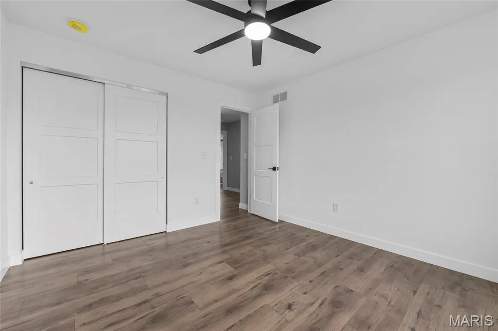
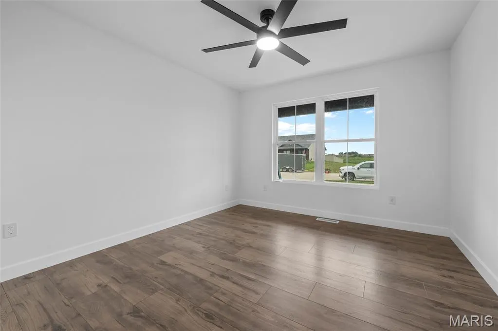
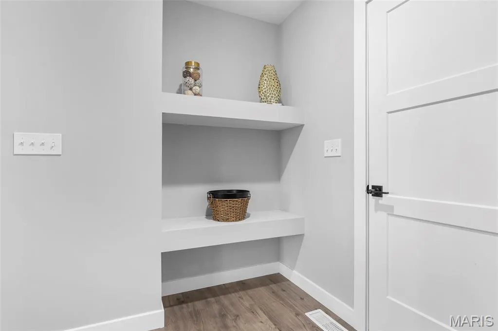
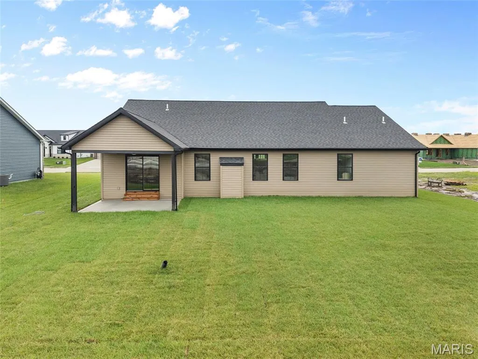
New Custom Ranch This is a must-see, brand-new ranch by Custom Framing Inc, offering 3 bedrooms, 2 baths, and plenty of room to expand. The open floor plan features a Great Room with a beautiful fireplace, vaulted ceilings, and an oversized ceiling fan. The kitchen includes quartz countertops, a sit-down island, tall custom soft-close cabinets and drawers, a walk-in pantry, stainless steel appliances, and a large refrigerator. The dining room sits just off the covered patio with ceiling fan, perfect for outdoor enjoyment. A main-floor laundry and mud room are conveniently located off the oversized 3-car garage. Luxury Vinyl Plank flooring runs throughout the home for durability and style. The roomy Primary Bedroom features a ceiling fan and leads to a well-appointed Primary Bath with a soaking tub, tiled shower, double sinks, and a walk-in closet. Bedrooms 2 and 3 are nicely sized with ceiling fans and generous closets. The full-size basement is ready for future expansion, featuring roughed-in stud walls in half of the basement and a roughed-in bath already in place. An egress window allows for a future bedroom, and the open layout provides abundant space for entertaining, recreation, or storage. Buyers who wish to finish the basement can do so now or in the future, and Custom Framing is available to complete the work to your specifications at an additional cost. This home is centrally located just minutes from shopping, dining, and major interstates. Troy schools, parks, bike trails, and local restaurants are among the finest in the area. Come be a part of this outstanding community. A truly move-in-ready home with exceptional potential to grow.
| Elementary School | Middle School | High School |
|---|---|---|
| Triad Dist 2 Elementary School | Triad Dist 2 Middle School | Triad High School |
| Price History | |
|---|---|
| 8/4/2026 | Listed $489,000 |
General Features
| Sewer | Public Sewer |
|---|---|
| Heating | Natural Gas |
| Cooling | Central Air |
| Utilities | Cable Available,Natural Gas Connected,Sewer Connected,Water Connected |
| Roof | Asphalt |
| Appliances | Stainless Steel Appliance(s),Dishwasher,Disposal,Exhaust Fan,Free-Standing Gas Range,Refrigerator,Water Heater |
| HOA Fee | 150 |
| Garage Spaces | 3 |
| Association Fee Includes | Common Area Maintenance |
| Patio/Porch Features | Covered,Patio |
| Architectural Style | Ranch |
| Construction Materials | Batts Insulation,Blown-In Insulation,Concrete,Frame,Glass,ICAT Recessed Lighting,Stone Veneer,Vinyl Siding |
| Year Built | 2026 |
| Electric | Single Phase,220 Volts |
| View | Neighborhood |
| Township | Troy |
| Levels | One |
| Property Subtype | Single Family Residence |
| Assoc Fee Paid Per | Annually |
| County | Madison |
| New Construction | Yes |
| Property Type | Residential |
| Association Amenities | None |
| HOA | Yes |
| Attached Garage | Yes |
| Subdivision Name | Homes at Liberty Place |
| Garage Y/N | Yes |
| Building Features | Basement,Bathrooms,Patio |
| Total Rooms | 9 |
| Full Baths | 2 |
| Status | Active |
| Directions | GPS Friendly |
| High School | Triad |
| City | Troy |
| Disclosures | Environmental Disclosure Available,Occupancy Permit Required |
| High School District | Triad DIST 2 |
| Lot Size Square Feet | 10018.8 |
| Carport Y/N | No |
| Elementary School | TRIAD DIST 2 |
| Home Warranty Y/N | No |
| Middle/Junior High School | TRIAD DIST 2 |
| Lease Considered Y/N | No |
| Builder Name | Custom Framework Inc. |
| Standard Status | Active |
| Legal Description | HOMES AT LIBERTY PLACE PHASE 4 LOT 280 77.98 X 130.79 IRR PC67 PG284 |
Interior Features
| Interior Amenities | Ceiling Fan(s),Custom Cabinetry,Double Vanity,Eat-in Kitchen,Entrance Foyer,High Ceilings,Kitchen Island,Open Floorplan,Recessed Lighting,Shower,Solid Surface Countertop(s),Tub,Vaulted Ceiling(s),Wal |
|---|---|
| Basement | 8 ft + Pour |
| Flooring | Luxury Vinyl |
| Total Fireplaces | 1 |
| Fireplace Features | Blower Fan,Electric,Living Room |
| Basement (Y/N) | Yes |
| Fireplace Y/N | Yes |
| Above Grade Finished Area | 2100 |
| Laundry Features | Laundry Room,Main Level,Sink,Washer Hookup |
| Total Bedrooms | 3 |
| Main Level Bedrooms | 3 |
| LivingAreaSource | Builder |
| Above Grade Finished Area Source | Builder |
| Total Baths | 2 |
Exterior Features
| Parking Features | Driveway,Garage,Garage Door Opener,Garage Faces Front,Off Street |
|---|---|
| Lot Features | Back Yard,Front Yard,Level |
| Water Source | Public |
| Foundation Details | Concrete Perimeter |
| Lot Dimensions | 280 77.98 X 130.79 |
| Lot Size Acres | 0.23 |
| Road Surface Type | Concrete |
| Lot Size Source | Public Records |
| Door Features | Panel Door(s),Sliding Door(s) |
| Road Frontage Type | City Street |
Amenities
- Foreclosure
- Views
- Short Sale
- New Construction
- Adult 55+
- Lease To Own
- No HOA Fees
- Furnished
- Primary On Main
- Air Conditioning
- Seller Finance
- Green
- Fixer Upper
- Horse
- Golf
- Fireplace
- Deck
- Garage
- Basement
- Pool
Property vs Single Family Average in 62294
Price
Year Built
Visits
 Listings displaying the MARIS logo are courtesy of the participants of Mid America Regional Information Systems Internet Data Exchange. IDX information is provided exclusively for consumers' personal, non-commercial use and may not be used for any purpose other than to identify prospective properties consumers may be interested in purchasing.
Information is deemed reliable but is not guaranteed.
Listings displaying the MARIS logo are courtesy of the participants of Mid America Regional Information Systems Internet Data Exchange. IDX information is provided exclusively for consumers' personal, non-commercial use and may not be used for any purpose other than to identify prospective properties consumers may be interested in purchasing.
Information is deemed reliable but is not guaranteed.
