
New Construction






Address
2211 Heatherfield Drive, Rolla, MO
Price
$ 267,900
Property Attributes
- MLS#26048249
- TypeSingle Family
- Listing Status Active
- CountyPHELPS
- CityRolla
- AreaRolla
- NeighborhoodHighland Commons 5
- Zip65401
- StyleRanch
- Price$ 267,900
- Bedrooms2
- Full Bathrooms2
- Half Bathrooms0
- Sqr Footage1214
Data Source:
Mid America Regional Information Systems (MARIS)
Property Description
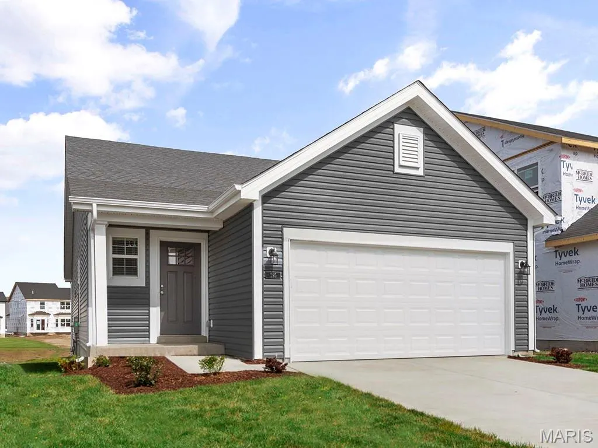
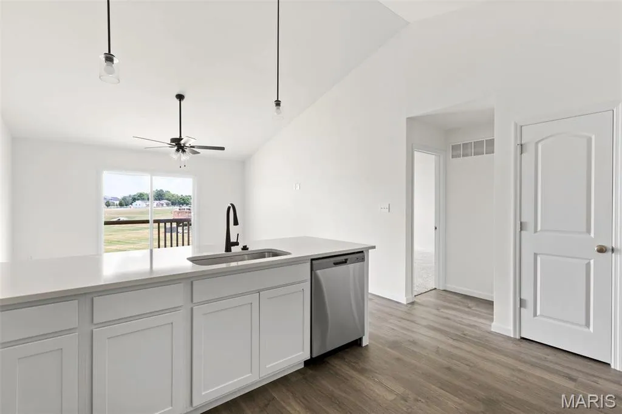
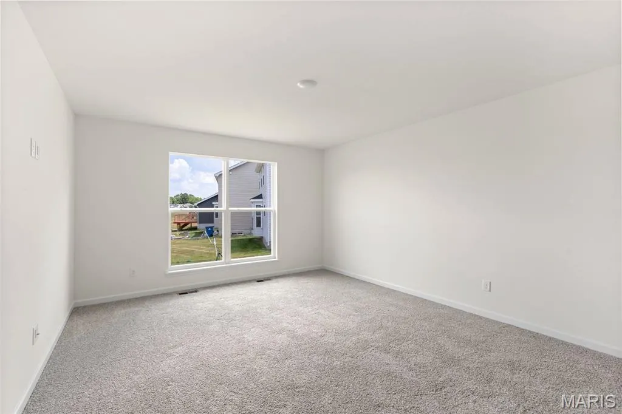
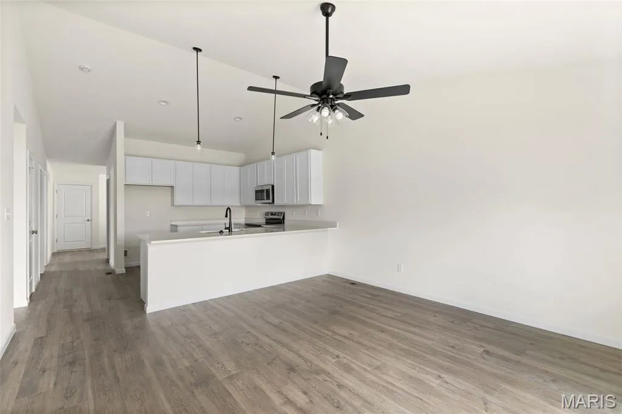
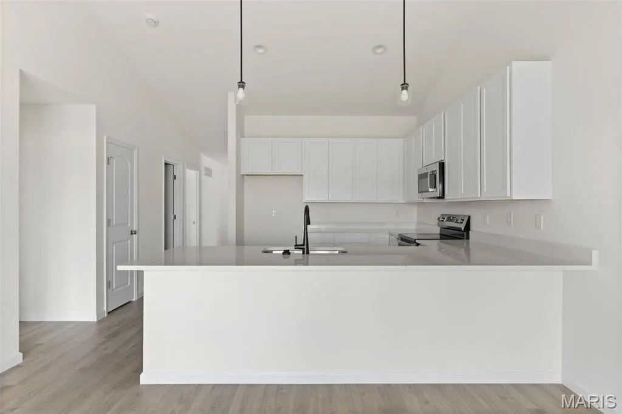
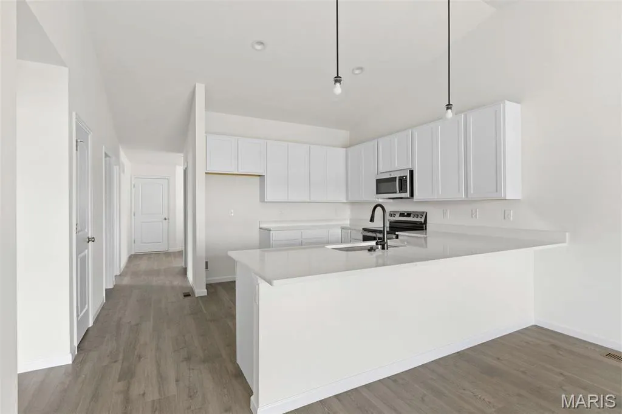
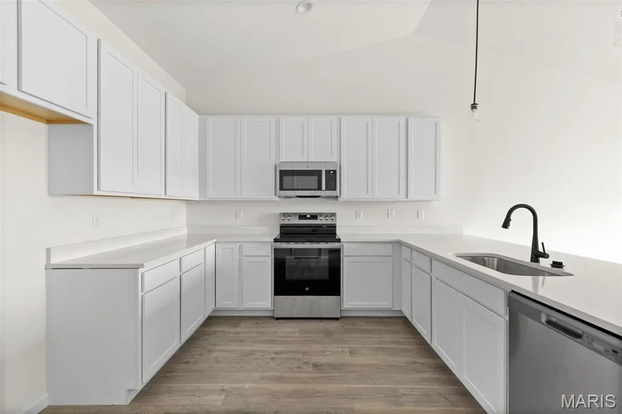
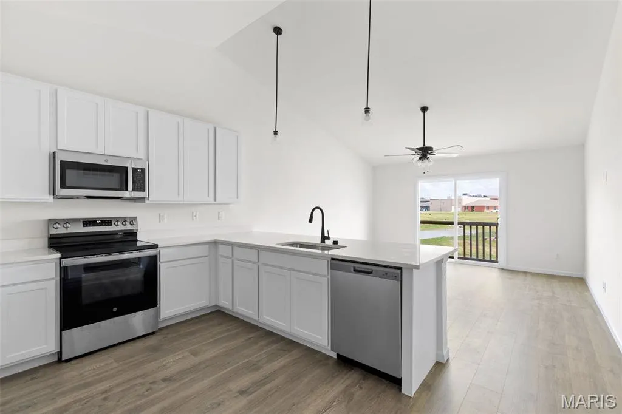
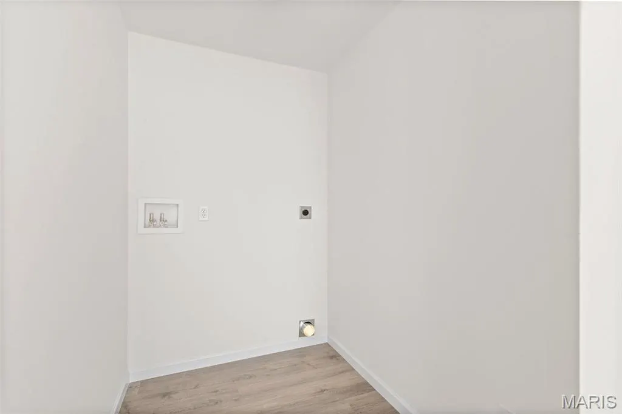
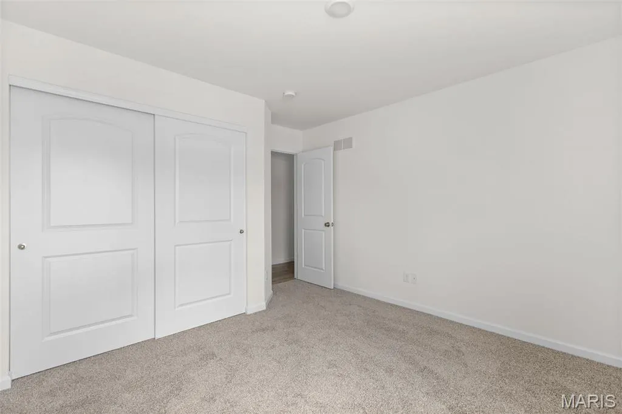
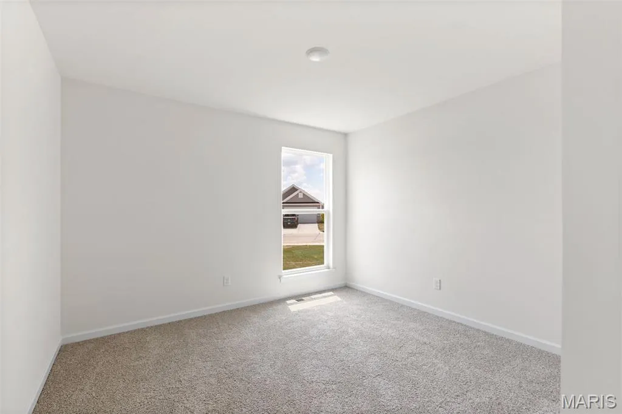
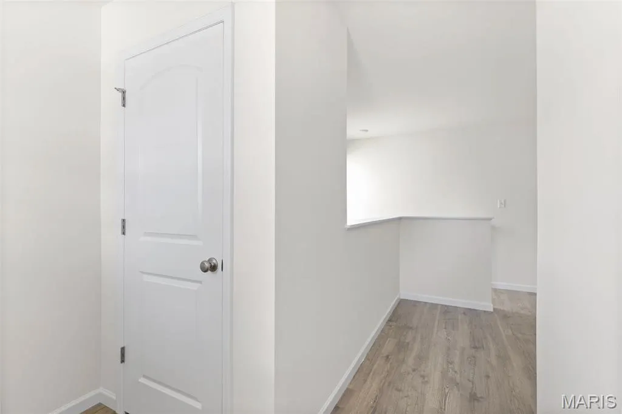
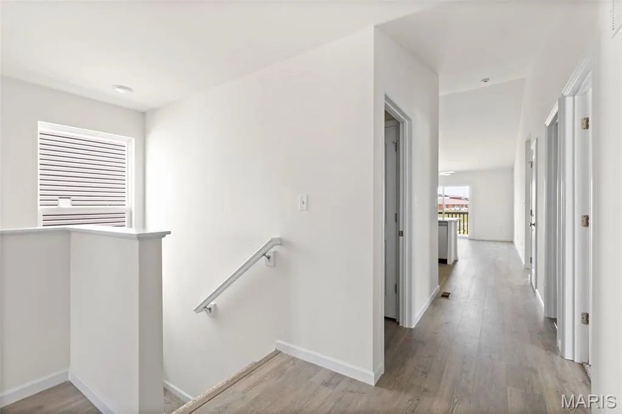
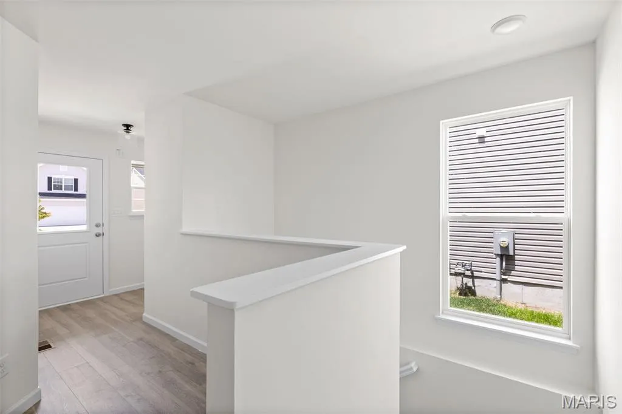
New McBride Homes Carolina ranch-style 2BR, 2BA will be ready this summer! The cozy layout features beautiful wood laminate flooring, 6’ windows & a vaulted ceiling in the main living area. The large living room has a sliding glass door to the backyard. The kitchen has level 4 Brellin White 42” cabinets, flush countertop peninsula w/breakfast bar seating, quartz counters & stainless-steel GE appliances. The primary bedroom includes a large window, ceiling fan prewire, walkin closet & private bath w/5’ shower & double bowl adult height vanity. Additional bedroom, full bath & main floor laundry add convenience. Upgraded fixtures, ceiling fan prewire in extra bedroom, 2-car garage, full basement & more. Lower level has a ¾ bath rough-in. The Highlands onsite amenities include two playgrounds, community pavilion and sports court with convenient access to local attractions. Enjoy peace of mind w/McBride Homes’ 10 year builders warranty and incredible customer service! Similar photos shown.
| Elementary School | Middle School | High School |
|---|---|---|
| Mark Twain Elem. | Rolla Middle | Rolla Sr. High |
| Price History | |
|---|---|
| 7/28/2026 | Listed $267,900 |
General Features
| Sewer | Public Sewer |
|---|---|
| Heating | Forced Air,Natural Gas |
| Cooling | Central Air |
| Utilities | Water Available |
| Possession | Close Of Escrow |
| Roof | Composition |
| Appliances | Stainless Steel Appliance(s),Dishwasher,Disposal,Microwave,Electric Range |
| Garage Spaces | 2 |
| Architectural Style | Ranch |
| Construction Materials | Frame,Vinyl Siding |
| Electric | Other |
| Township | Rolla |
| Levels | One |
| Property Subtype | Single Family Residence |
| Tax Year | 2026 |
| County | Phelps |
| New Construction | Yes |
| Property Type | Residential |
| HOA | No |
| Attached Garage | Yes |
| Subdivision Name | Highland Commons 5 |
| Garage Y/N | Yes |
| Total Rooms | 4 |
| Full Baths | 2 |
| Status | Active |
| Directions | Take I-44 to Exit 186 for Highway 100/Old Route 66,turn east onto Highway 72 then right onto Osage Drive. The community entrance will be on the left. |
| High School | Rolla Sr. High |
| City | Rolla |
| Disclosures | Code Compliance Required,Unknown |
| High School District | Rolla 31 |
| MLS Area | 796 - Rolla |
| Carport Y/N | No |
| Elementary School | Mark Twain Elem. |
| Home Warranty Y/N | No |
| Middle/Junior High School | Rolla Middle |
| Builder Name | McBride Homes |
| Standard Status | Active |
Interior Features
| Interior Amenities | Ceiling Fan(s),Entrance Foyer,Kitchen/Dining Room Combo,Open Floorplan,Pantry,Walk-In Closet(s) |
|---|---|
| Basement | Concrete,Full |
| Basement (Y/N) | Yes |
| Fireplace Y/N | No |
| Above Grade Finished Area | 1214 |
| Total Bedrooms | 2 |
| Main Level Bedrooms | 2 |
| LivingAreaSource | Builder |
| Above Grade Finished Area Source | Builder |
| Total Baths | 2 |
Exterior Features
| Lot Features | Other |
|---|---|
| Water Source | Public |
| Road Surface Type | Paved |
Amenities
- Foreclosure
- Views
- Short Sale
- New Construction
- Adult 55+
- Lease To Own
- No HOA Fees
- Furnished
- Primary On Main
- Air Conditioning
- Seller Finance
- Green
- Fixer Upper
- Horse
- Golf
- Fireplace
- Deck
- Garage
- Basement
- Pool
Property vs Single Family Average in 65401
Price
Visits
 Listings displaying the MARIS logo are courtesy of the participants of Mid America Regional Information Systems Internet Data Exchange. IDX information is provided exclusively for consumers' personal, non-commercial use and may not be used for any purpose other than to identify prospective properties consumers may be interested in purchasing.
Information is deemed reliable but is not guaranteed.
Listings displaying the MARIS logo are courtesy of the participants of Mid America Regional Information Systems Internet Data Exchange. IDX information is provided exclusively for consumers' personal, non-commercial use and may not be used for any purpose other than to identify prospective properties consumers may be interested in purchasing.
Information is deemed reliable but is not guaranteed.
