
Price Reduction - Foreclosure - Seller Financing



Address
210 N 4th Street, Benld, IL
Price
$ 83,500
Property Attributes
- MLS#26035173
- TypeSingle Family
- Listing Status Active
- CountyMACOUPIN
- CityBenld
- NeighborhoodOrginal
- Zip62009
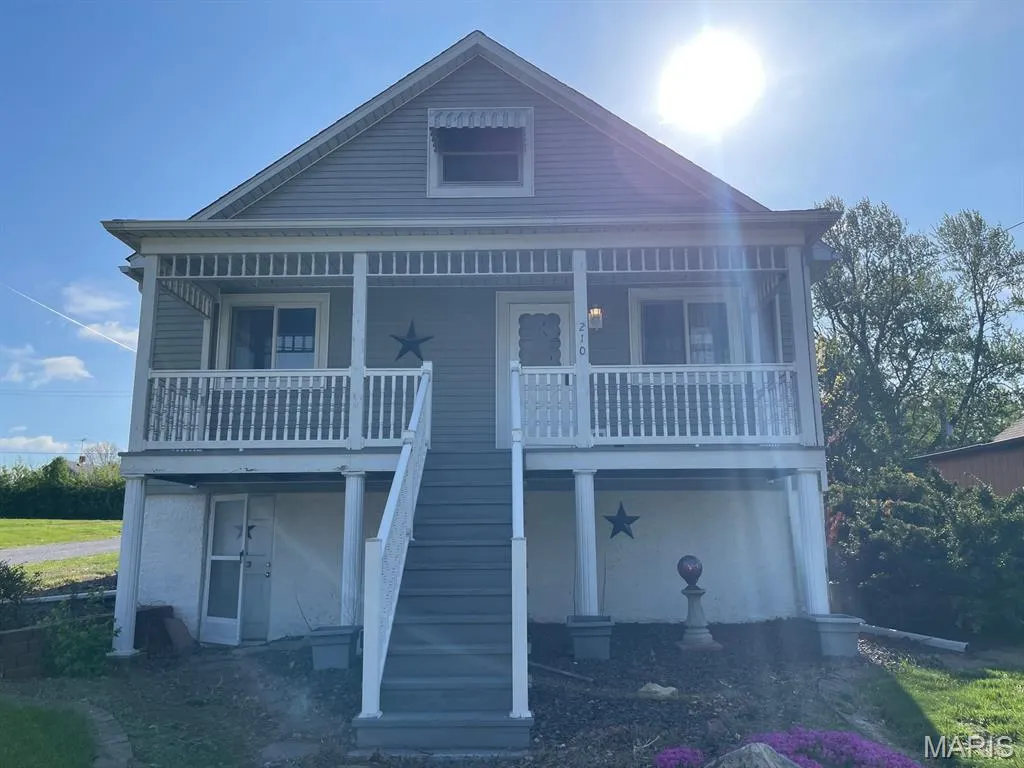
- StyleRaised Ranch
- Year Built1920
- Taxes$ 741
- Price$ 83,500
- Bedrooms2
- Full Bathrooms1
- Half Bathrooms0
- Sqr Footage1550
- Lot Size0.1607 Acres
Data Source:
Mid America Regional Information Systems (MARIS)
Property Description
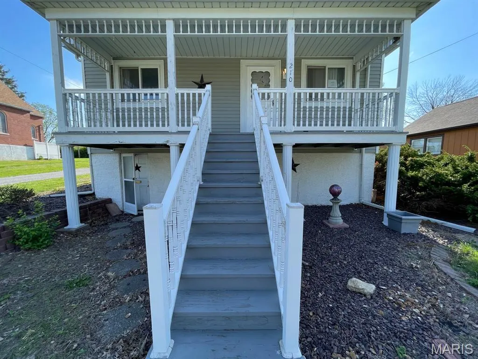
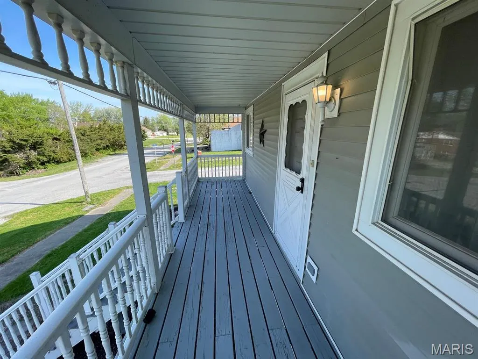
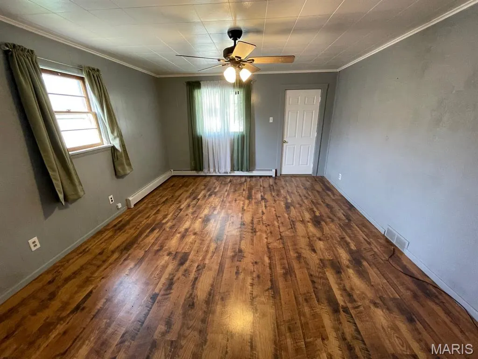
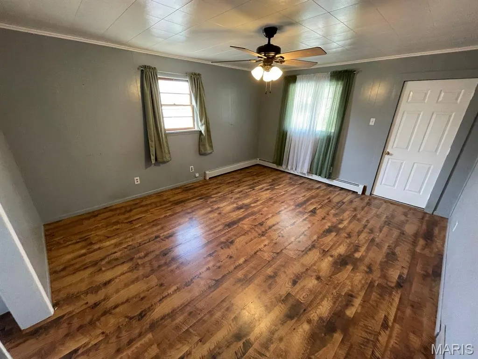
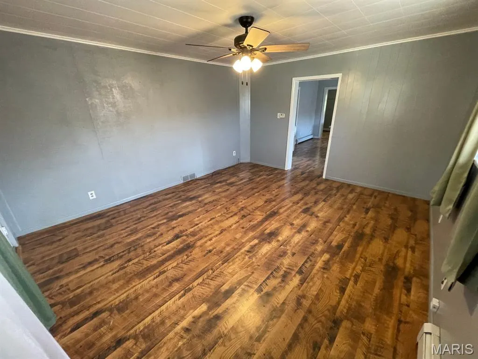
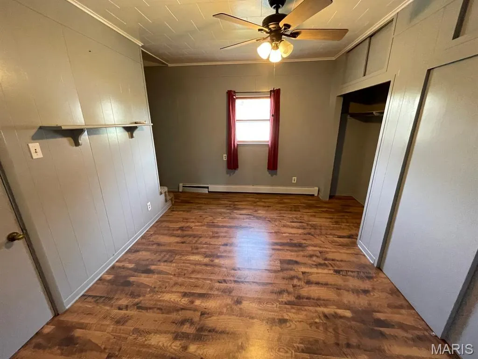
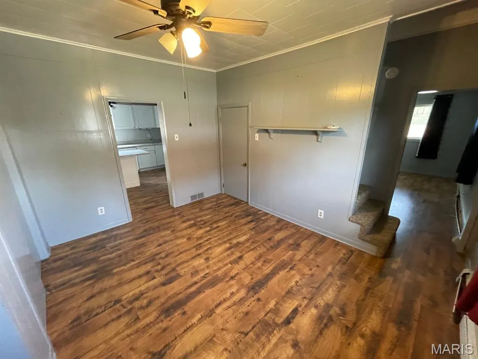
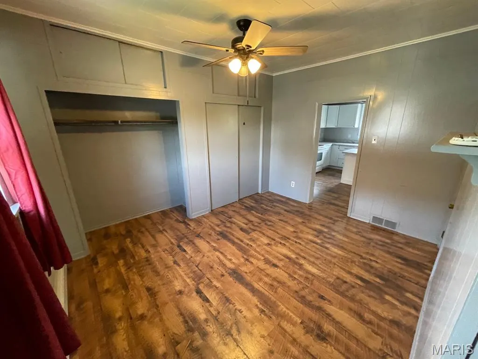
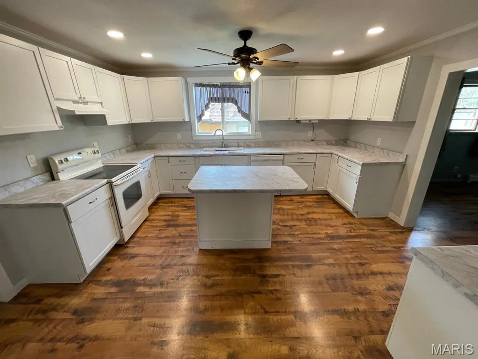
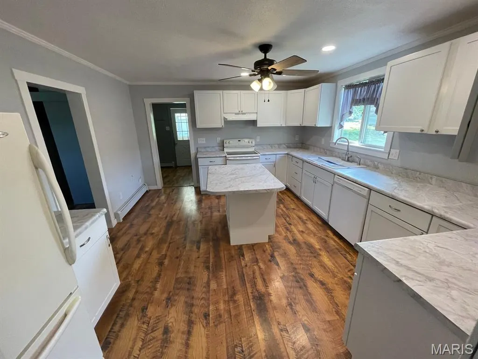
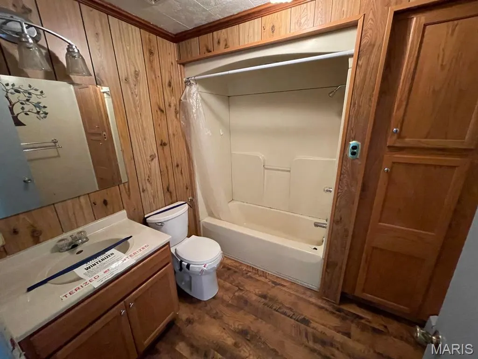
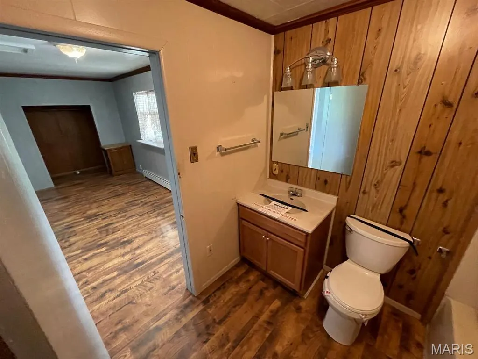
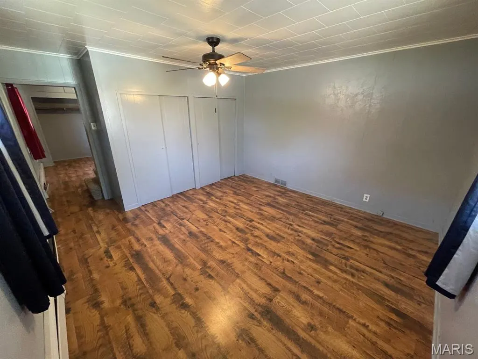
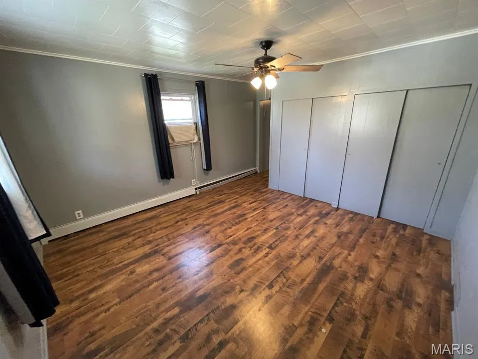
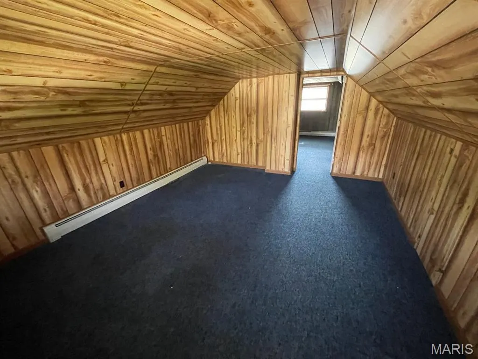
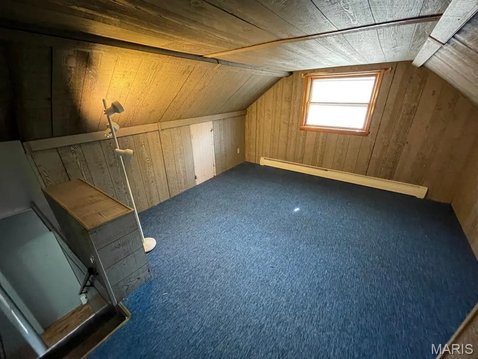
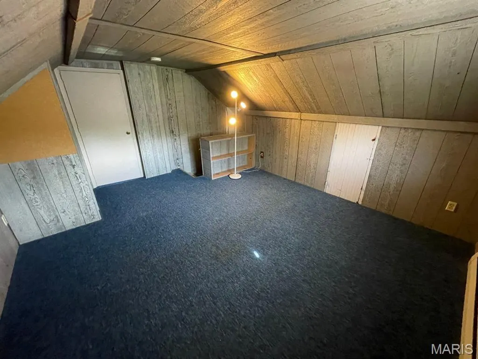
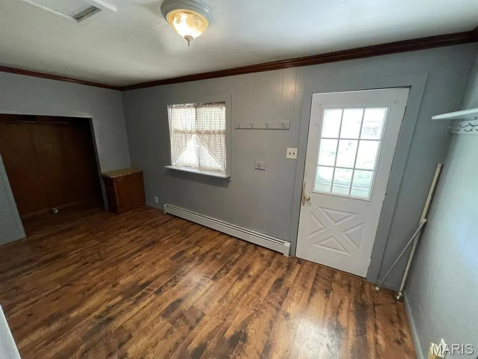
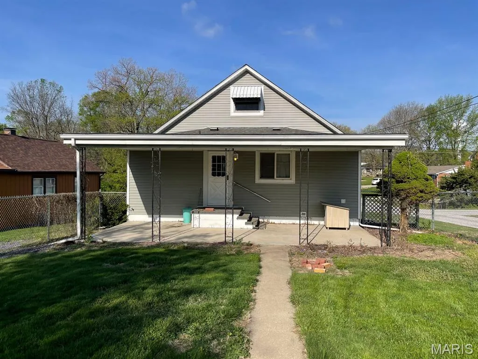
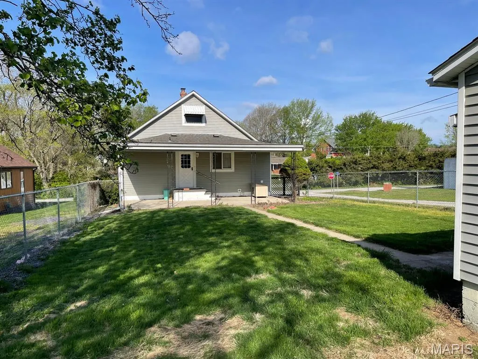
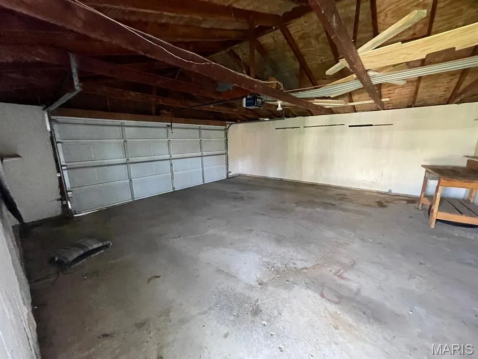
Welcome to 210 N 4th Street in Benld! This charming raised-ranch home offers a functional layout with plenty of potential. Enter through the rear entrance into a convenient mudroom featuring laundry hookups tucked neatly into a closet. The main level includes a spacious kitchen, comfortable living room, dining room, one bedroom, and a full bathroom. Upstairs, you'll find an additional bedroom along with a versatile bonus room that can serve as a home office, playroom, hobby space, or guest area. The full unfinished basement provides abundant storage and additional utility space, complete with a walkout door leading to the front yard. Outside, enjoy a fenced backyard ideal for pets, gardening, or outdoor entertaining, along with both a covered front porch and covered rear patio for relaxing in any season. A detached one-car garage with side entry offers convenient parking and storage. Situated on a prominent corner lot in the heart of Benld, this property is just minutes from local parks, schools, shopping, and dining, while providing easy access to neighboring communities throughout Macoupin County. Whether you're searching for a starter home, investment opportunity, or a property to make your own, this home offers value, flexibility, and small-town charm. This property may qualify for Seller Financing (Vendee). If Property was built prior to 1978, Lead Based Paint Potentially Exists Buyer and/or buyer agent to verify all MLS data. ALL information is deemed reliable but is not guaranteed and should be verified by the buyer and/or buyers agent before making an offer.
| Elementary School | Middle School | High School |
|---|---|---|
| Gillespie Dist 7 Elementary School | Gillespie Dist 7 Middle School | Gillespie Community High Schoo |
| Price History | |
|---|---|
| 6/4/2026 | Listed $107,000 |
| 7/8/2026 | 10$97,000 |
| 8/5/2026 | 4$93,500 |
| 9/20/2026 | 11$83,500 |
General Features
| Sewer | Public Sewer |
|---|---|
| Heating | Radiant |
| Cooling | Window Unit(s) |
| Utilities | Natural Gas Available |
| Possession | Close Of Escrow |
| Garage Spaces | 1 |
| Patio/Porch Features | Covered,Patio |
| Architectural Style | Raised Ranch |
| Construction Materials | Vinyl Siding |
| Year Built | 1920 |
| Electric | Ameren |
| View | Neighborhood |
| Levels | Two |
| Property Subtype | Single Family Residence |
| Tax Year | 2024 |
| County | Macoupin |
| New Construction | No |
| Property Type | Residential |
| HOA | No |
| Attached Garage | No |
| Subdivision Name | Orginal |
| Garage Y/N | Yes |
| Building Features | Basement |
| Total Rooms | 8 |
| Full Baths | 1 |
| Status | Active |
| High School | Gillespie Community High Schoo |
| City | Benld |
| Disclosures | None |
| High School District | GILLESPIE DIST 7 |
| Lot Size Square Feet | 7000.09 |
| Carport Y/N | No |
| Elementary School | GILLESPIE DIST 7 |
| Property Attached Y/N | No |
| Tax Annual Amount | 741 |
| Home Warranty Y/N | No |
| Middle/Junior High School | GILLESPIE DIST 7 |
| Lease Considered Y/N | Yes |
| Standard Status | Active |
| Ownership Type | Bank |
Interior Features
| Basement | Full |
|---|---|
| Basement (Y/N) | Yes |
| Fireplace Y/N | No |
| Above Grade Finished Area | 1550 |
| Total Bedrooms | 2 |
| Main Level Bedrooms | 1 |
| LivingAreaSource | Public Records |
| Above Grade Finished Area Source | Public Records |
| Total Baths | 1 |
Exterior Features
| Fencing | Fenced |
|---|---|
| Lot Features | Back Yard |
| Water Source | Public |
| Lot Size Acres | 0.1607 |
| Lot Size Source | Public Records |
Amenities
- Foreclosure
- Views
- Short Sale
- New Construction
- Adult 55+
- Lease To Own
- No HOA Fees
- Furnished
- Primary On Main
- Air Conditioning
- Seller Finance
- Green
- Fixer Upper
- Horse
- Golf
- Fireplace
- Deck
- Garage
- Basement
- Pool
Property vs Single Family Average in 62009
Price
Taxes
Year Built
 Listings displaying the MARIS logo are courtesy of the participants of Mid America Regional Information Systems Internet Data Exchange. IDX information is provided exclusively for consumers' personal, non-commercial use and may not be used for any purpose other than to identify prospective properties consumers may be interested in purchasing.
Information is deemed reliable but is not guaranteed.
Listings displaying the MARIS logo are courtesy of the participants of Mid America Regional Information Systems Internet Data Exchange. IDX information is provided exclusively for consumers' personal, non-commercial use and may not be used for any purpose other than to identify prospective properties consumers may be interested in purchasing.
Information is deemed reliable but is not guaranteed.
