














Address
1305 Lurlyn Road, Poplar Bluff, MO
Price
$ 294,500
Property Attributes
- MLS#26033751
- TypeSingle Family
- Listing Status Active
- CountyBUTLER
- CityPoplar Bluff
- NeighborhoodAtkins Haven Hills Sub
- Zip63901
- StyleRanch
- Year Built1960
- Taxes$ 1193
- Price$ 294,500
- Bedrooms3
- Full Bathrooms2
- Half Bathrooms0
- Sqr Footage1965
- Lot Size0.4821 Acres
Data Source:
Mid America Regional Information Systems (MARIS)
Property Description
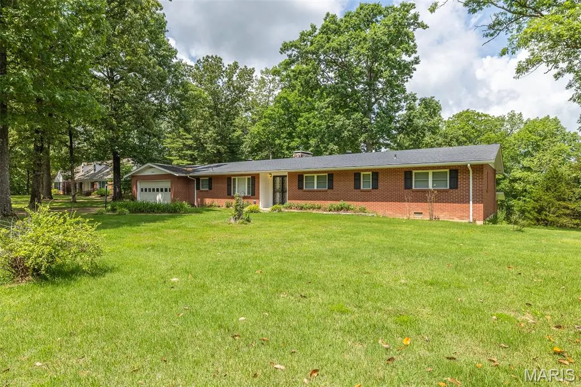
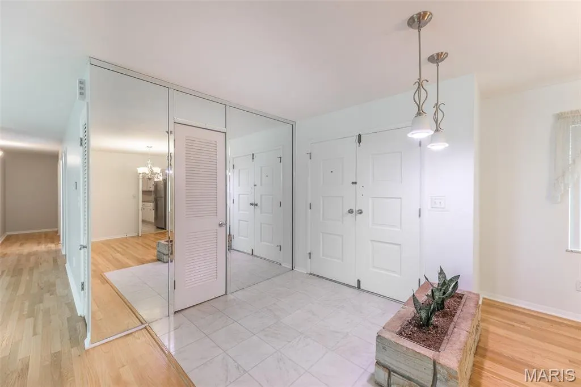
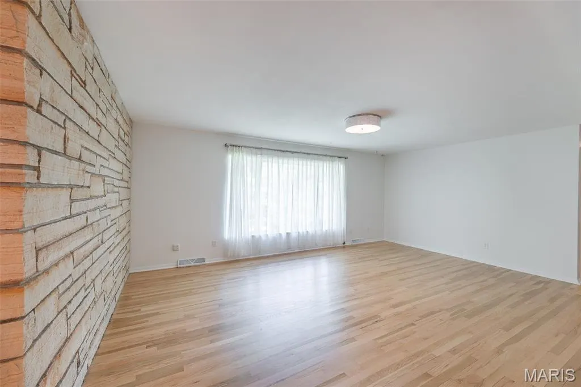
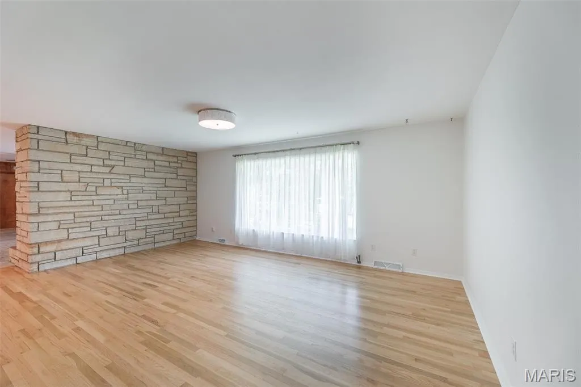
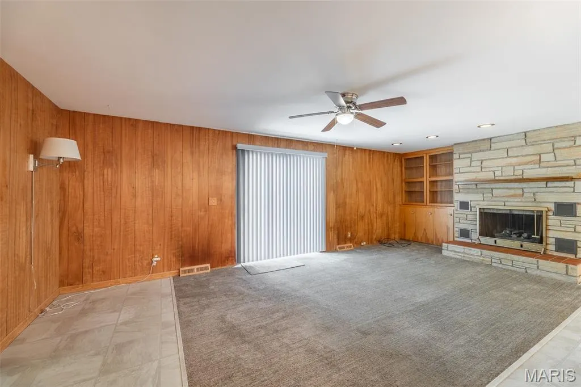
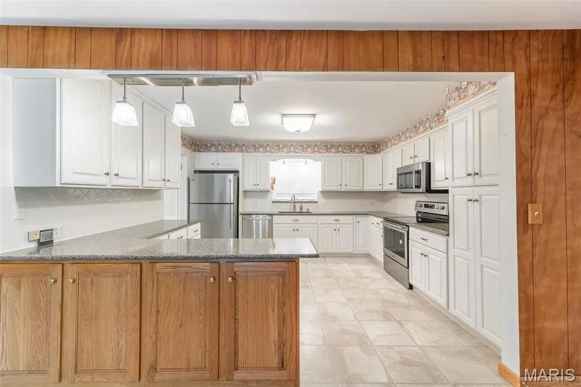
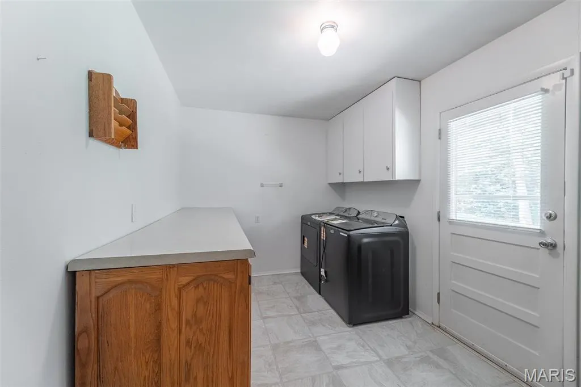
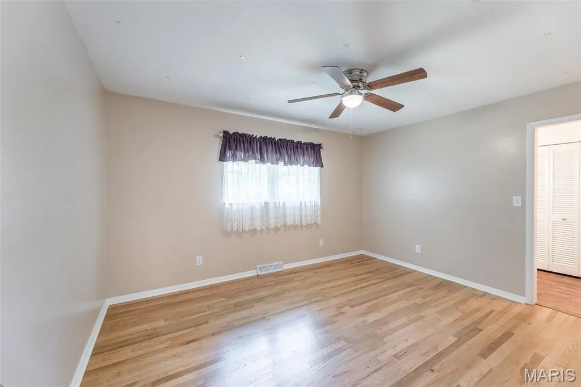
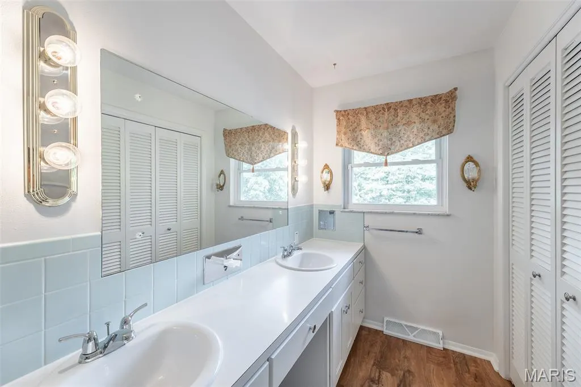
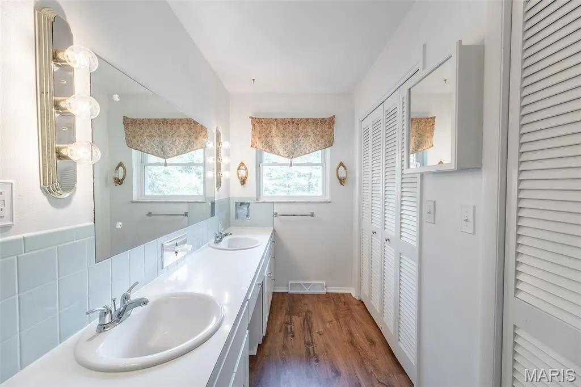
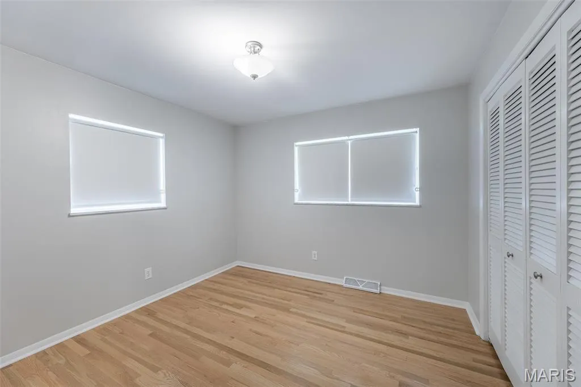
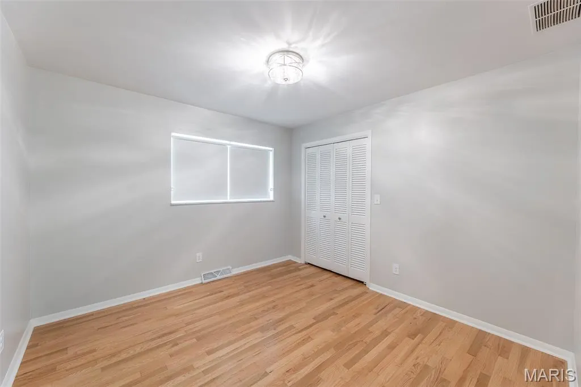
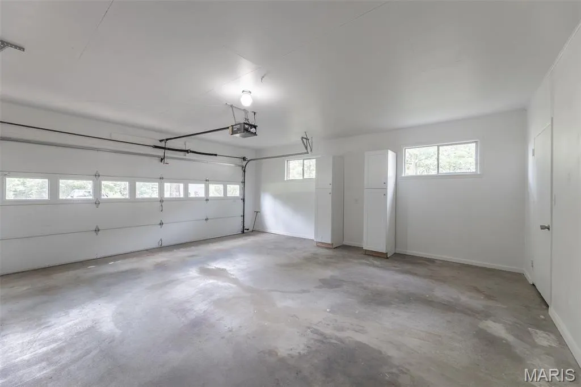
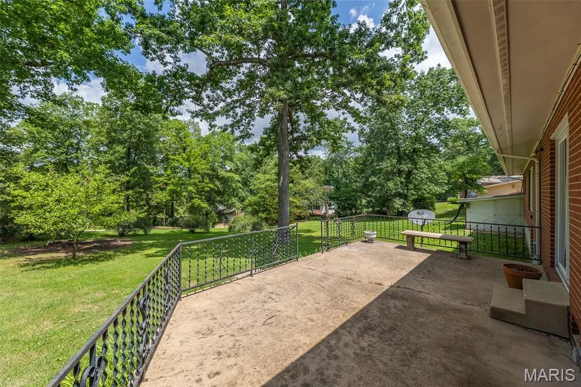
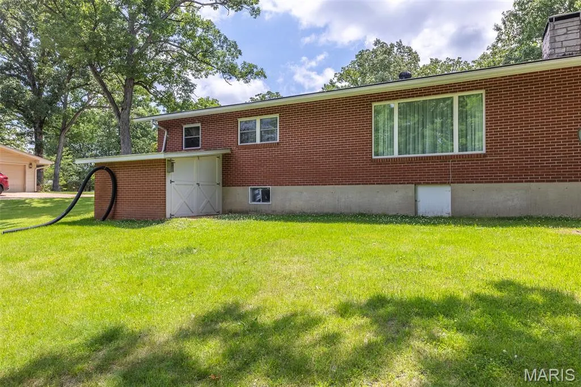
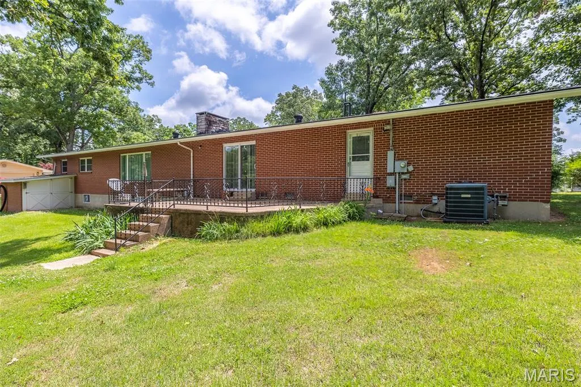
$294,500. 1305 Lurlyn Road. Set in the desirable Haven Hills subdivision, this 3-bedroom, 2-bath brick home with an attached 2- car garage sits on a spacious 0.48-acre lot and offers a strong combination of updates and functionality, timeless character, and lasting quality. Beautifully-preserved original oak hardwood floors showcase the home’s enduring craftsmanship. The family room features an inviting gas masonry fireplace, creating a warm and comfortable gathering space ideal for relaxing evenings or entertaining guests. The kitchen features durable Cambria Quartz countertops, and brand-new appliances with a refrigerator, oven, microwave, and dishwasher. A new washer and dryer are also included. Out back, a concrete patio extends your living space outdoors, offering area for seating, grilling, or entertaining while overlooking the generous yard. You'll also find a rear storage room that is ideal for lawnmower parking and extra storage. With a spacious yard to enjoy, quiet roads perfect for evening walks, and a convenient central location close to the amenities of town, this home offers the ideal blend of comfort, convenience, and neighborhood charm — creating a warm and inviting place for family and friends to gather for years to come. 1960 construction date is considered approximate.
| Elementary School | Middle School | High School |
|---|---|---|
| Oak Grove Elem. | Poplar Bluff Jr. High | Poplar Bluff High |
| Price History | |
|---|---|
| 5/29/2026 | Listed $294,500 |
General Features
| Sewer | Public Sewer |
|---|---|
| Heating | Electric |
| Cooling | Electric |
| Utilities | Natural Gas Connected,Sewer Connected,Water Connected |
| Possession | Close Of Escrow |
| Roof | Shingle |
| Appliances | Dishwasher,Disposal,Microwave,Electric Range,Refrigerator,Washer/Dryer,Gas Water Heater |
| HOA Fee | 100 |
| Garage Spaces | 2 |
| Patio/Porch Features | Patio |
| Architectural Style | Ranch |
| Construction Materials | Brick |
| Year Built | 1960 |
| Electric | 220 Volts |
| Township | Poplar Bluff |
| Levels | One |
| Property Subtype | Single Family Residence |
| Tax Year | 2024 |
| Assoc Fee Paid Per | Annually |
| County | Butler |
| New Construction | No |
| Property Type | Residential |
| HOA | No |
| Subdivision Name | Atkins Haven Hills Sub |
| Garage Y/N | Yes |
| Total Rooms | 8 |
| Full Baths | 2 |
| Status | Active |
| High School | Poplar Bluff High |
| City | Poplar Bluff |
| Disclosures | Flood Plain No |
| High School District | Poplar Bluff R-I |
| Lot Size Square Feet | 21000.28 |
| Carport Y/N | No |
| Elementary School | Oak Grove Elem. |
| Tax Annual Amount | 1193 |
| Home Warranty Y/N | No |
| Middle/Junior High School | Poplar Bluff Jr. High |
| Structure Type | House |
| Standard Status | Active |
| Ownership Type | Private |
Interior Features
| Interior Amenities | Built-in Features,Stone Counters |
|---|---|
| Basement | None |
| Total Fireplaces | 1 |
| Fireplace Features | Gas |
| Basement (Y/N) | No |
| Fireplace Y/N | Yes |
| Above Grade Finished Area | 1965 |
| Total Bedrooms | 3 |
| Main Level Bedrooms | 3 |
| LivingAreaSource | Public Records |
| Below Grade Finished Area Source | Public Records |
| Above Grade Finished Area Source | Assessor |
| Total Baths | 2 |
Exterior Features
| Lot Features | Level |
|---|---|
| Water Source | Public |
| Total Parking | 2 |
| Foundation Details | Block |
| Lot Dimensions | 140x150 |
| Lot Size Acres | 0.4821 |
| Lot Size Source | Public Records |
Amenities
- Foreclosure
- Views
- Short Sale
- New Construction
- Adult 55+
- Lease To Own
- No HOA Fees
- Furnished
- Primary On Main
- Air Conditioning
- Seller Finance
- Green
- Fixer Upper
- Horse
- Golf
- Fireplace
- Deck
- Garage
- Basement
- Pool
Property vs Single Family Average in 63901
Price
Taxes
Year Built
Visits
 Listings displaying the MARIS logo are courtesy of the participants of Mid America Regional Information Systems Internet Data Exchange. IDX information is provided exclusively for consumers' personal, non-commercial use and may not be used for any purpose other than to identify prospective properties consumers may be interested in purchasing.
Information is deemed reliable but is not guaranteed.
Listings displaying the MARIS logo are courtesy of the participants of Mid America Regional Information Systems Internet Data Exchange. IDX information is provided exclusively for consumers' personal, non-commercial use and may not be used for any purpose other than to identify prospective properties consumers may be interested in purchasing.
Information is deemed reliable but is not guaranteed.
