
Waterfront
Address
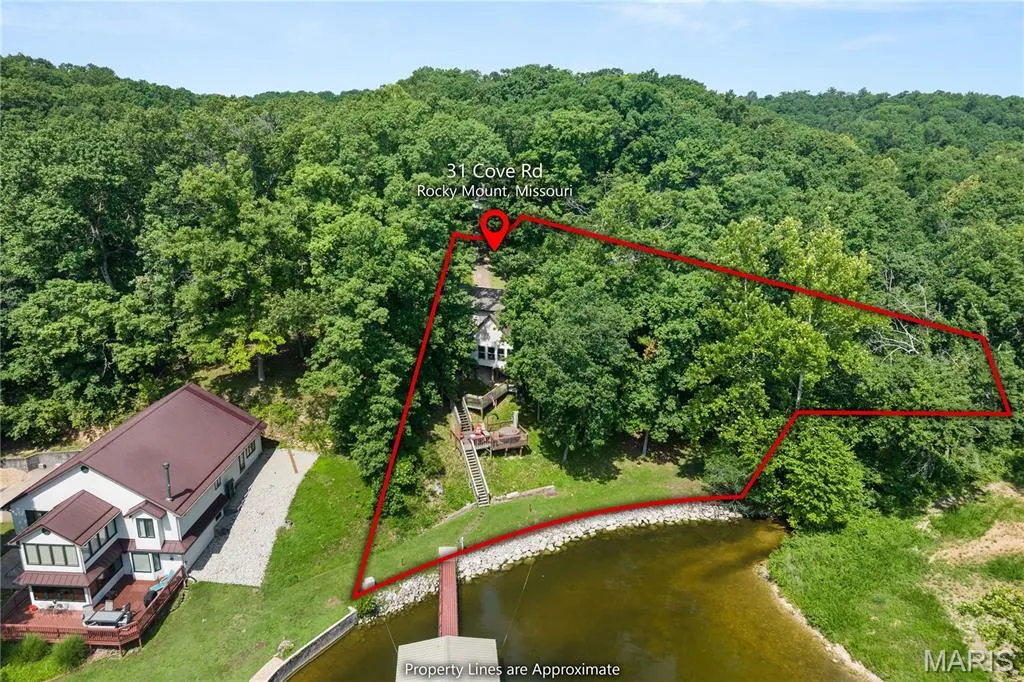
31 Cove Road, Rocky Mount, MO
Price
$ 519,900
Property Attributes
- MLS#26015336
- TypeSingle Family
- Listing Status Active
- CountyMILLER
- CityRocky Mount
- AreaAll Other Areas
- NeighborhoodOzark Shores Add 01
- Zip65072
- Style
- Year Built1986
- Taxes$ 956
- Price$ 519,900
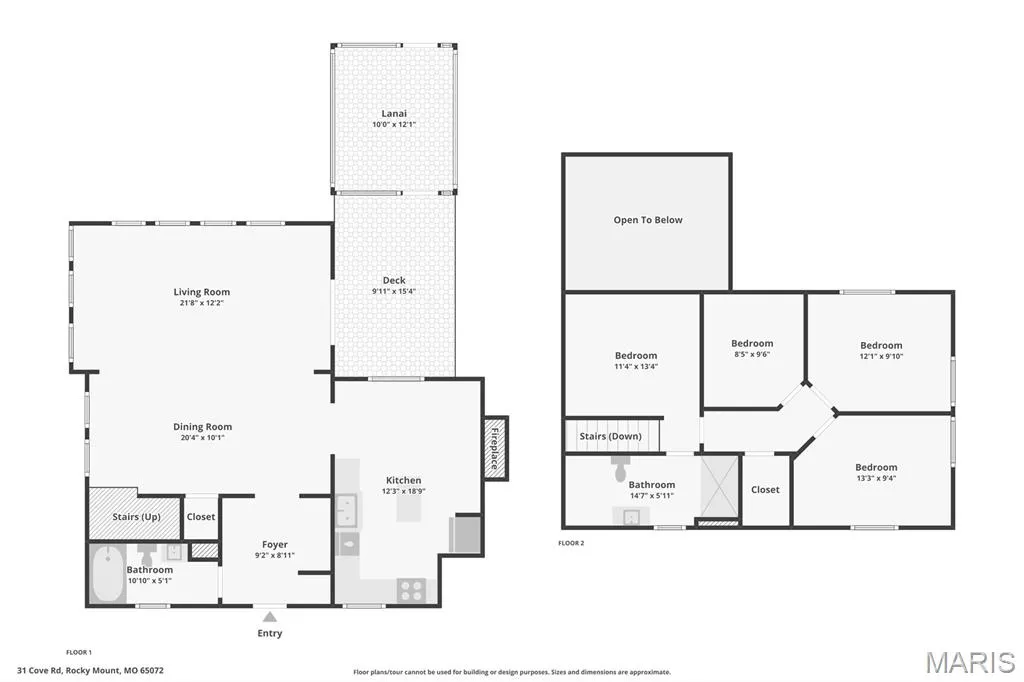
- Bedrooms4
- Full Bathrooms2
- Half Bathrooms0
- Sqr Footage1465
- Lot Size1.62 Acres
Data Source:
Mid America Regional Information Systems (MARIS)
Property Description
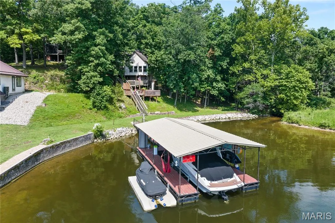
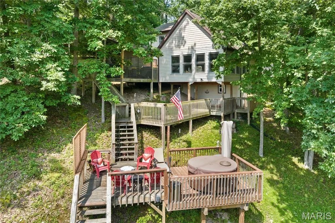
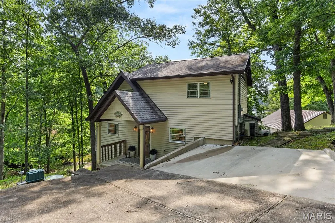
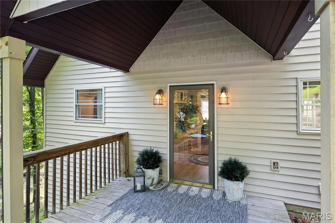
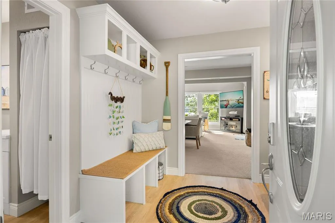
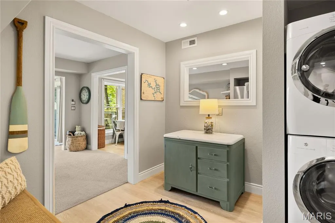
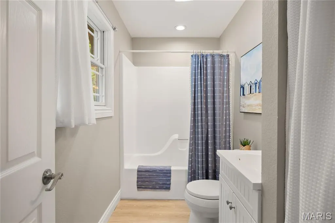
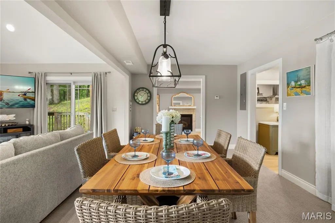
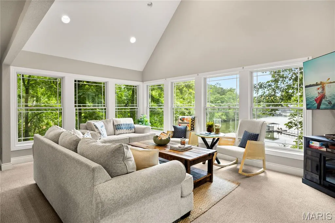
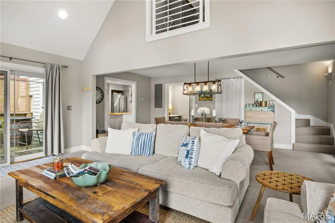
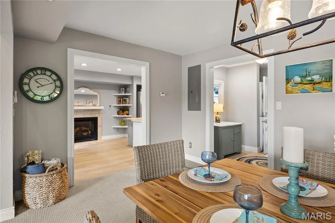
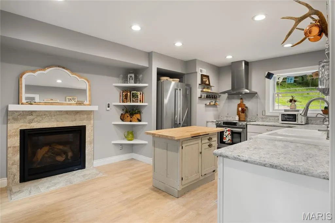
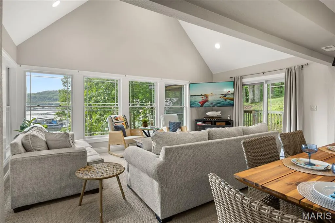
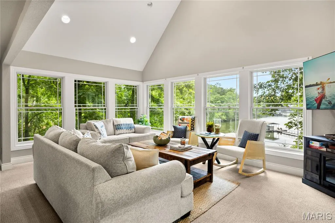
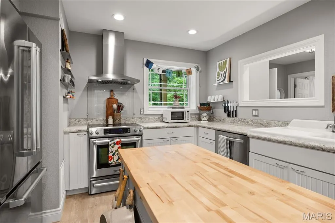
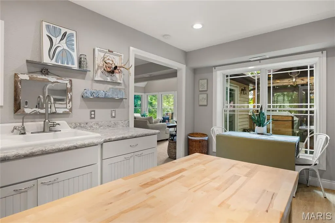
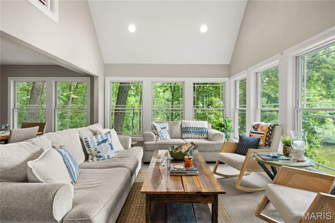
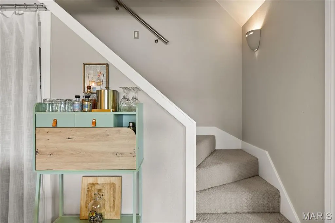
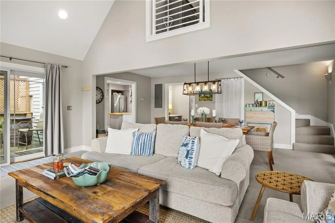
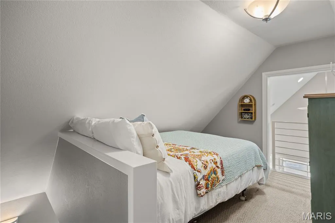
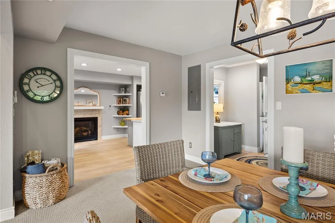
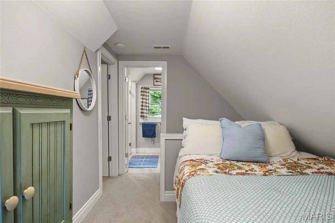
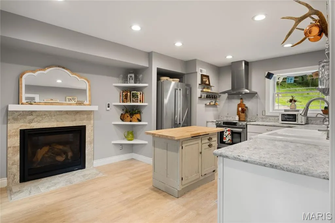
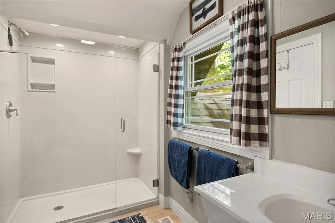
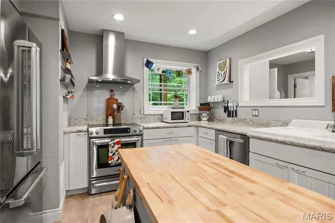
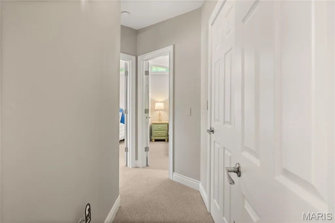
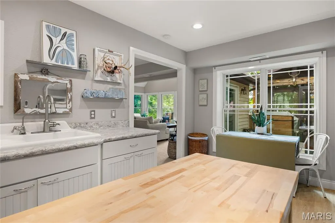
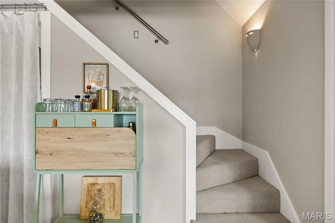
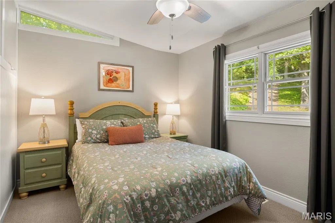
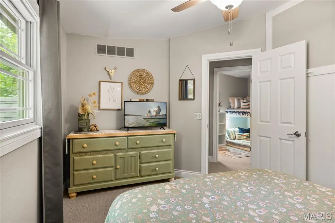
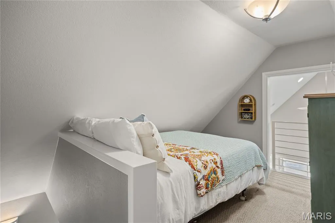
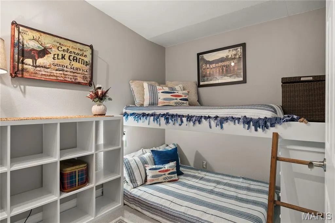
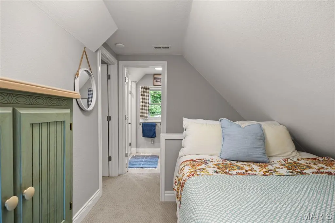
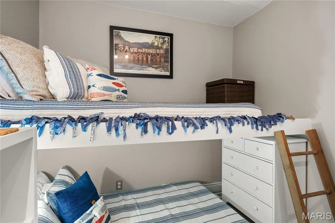
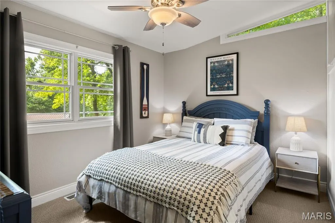
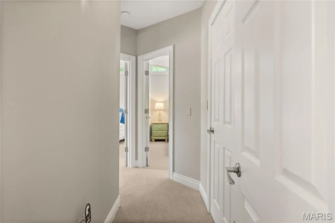
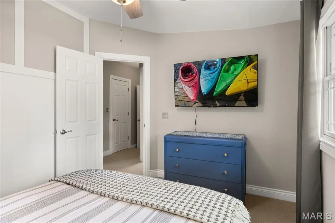
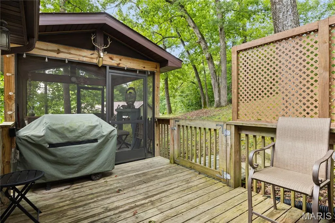
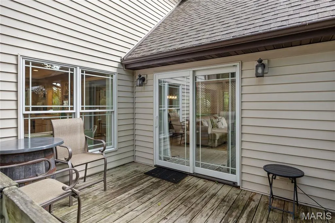
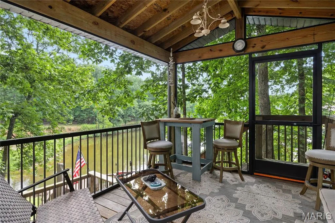
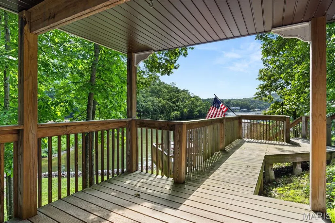
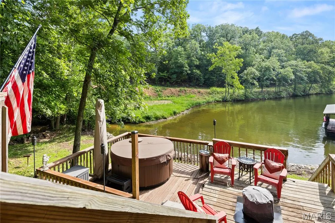
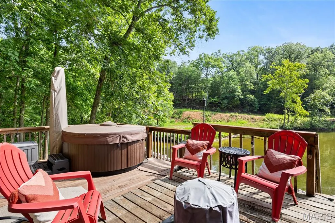
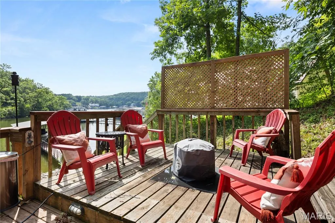
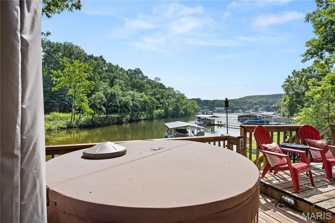
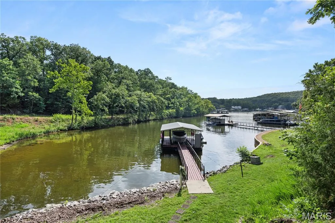
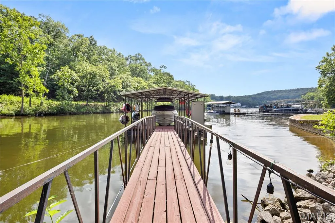
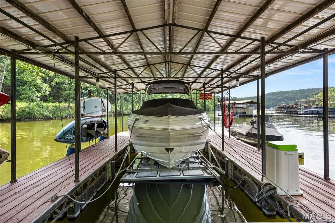
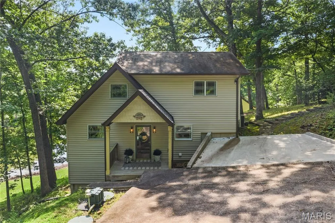
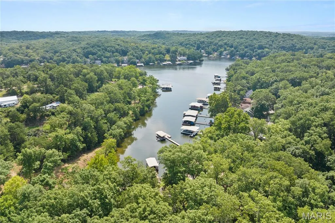
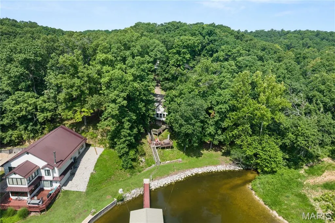
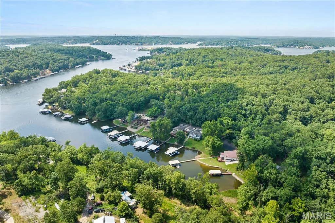
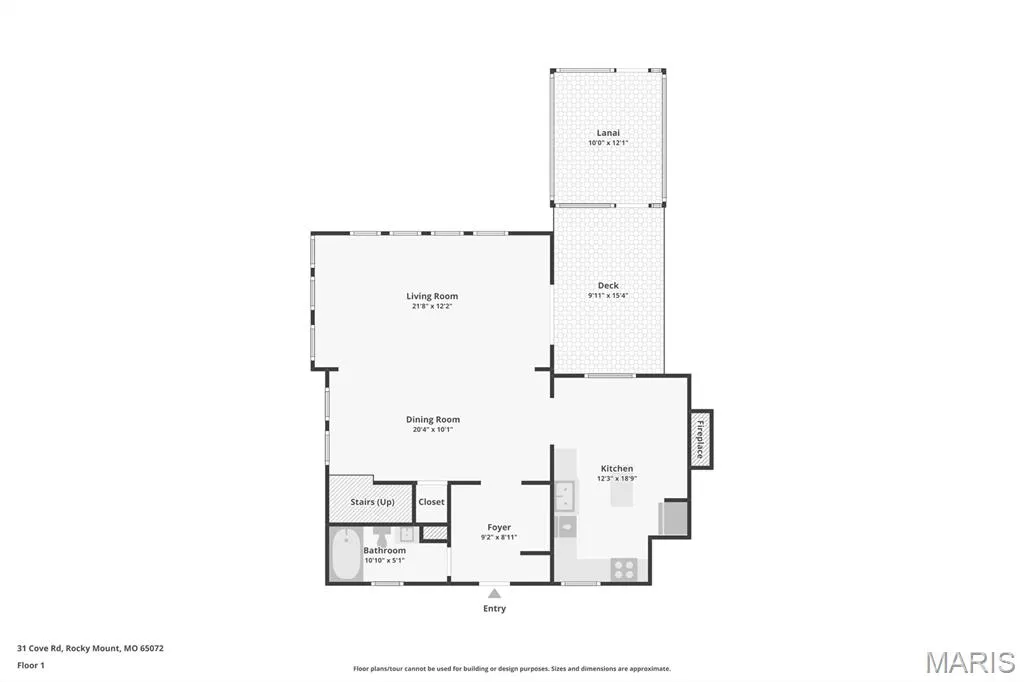
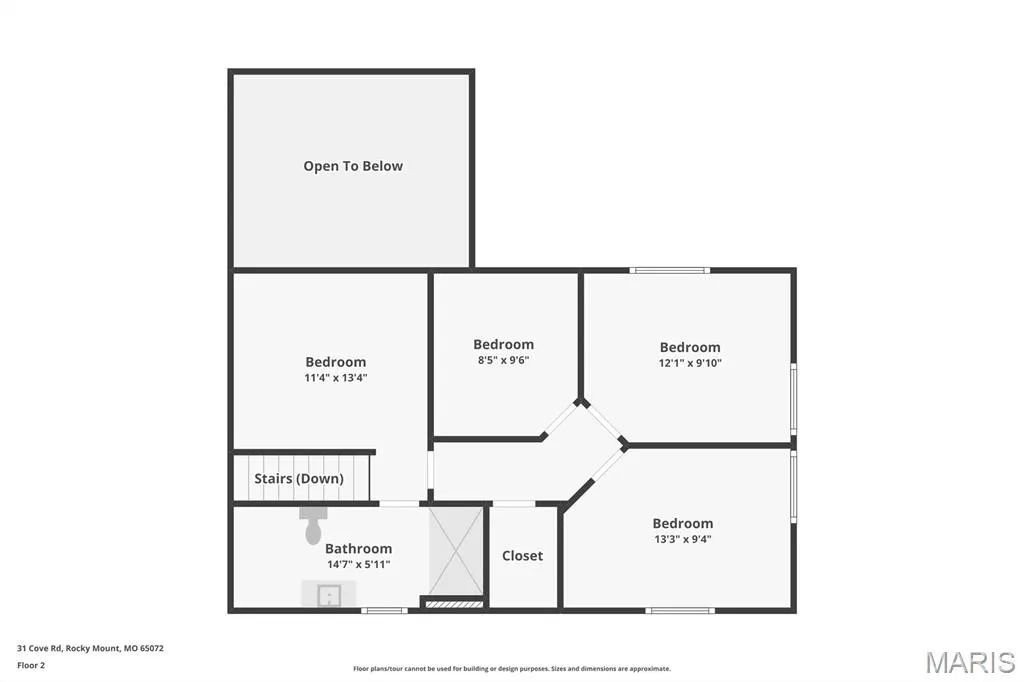
STUNNING 1.62-ACRE LAKEFRONT SANCTUARY AT THE 3MM W/ DOCK, LIFT, & HOT TUB! Discover ultimate peace in Rocky Mount in Jackson Branch Cove at Ozark Shores! This 4BR (2 non-conforming), 2BA remodeled open-concept home frames beautiful creek views, abundant wildlife, & 1.62 private acres. PROPERTY HIGHLIGHTS: • EXQUISITE REMODEL: 1,465 SF w/ vaulted ceilings, LVP flooring, newer drywall, newer windows, & sunlit open layout. • GOURMET KITCHEN: Gas fireplace, KitchenAid appliances, & fully screened-in porch. • UPPER LEVEL: Office nook, 2 bedrooms, & primary bath w/ seamless glass walk-in shower. • DOCK & WATERFRONT: Rip rap shore, 10x30 slip, 2023 boat lift, drive-on PWC lift, & newer dock roof. • OUTDOOR OASIS: Multiple decks, 2022 Bullfrog hot tub, newer septic, & newer driveway. • PRIME LOCATION: Minutes popular lake hotspots by boat or car! Excellent investment flexibility (*See rental revenue projection). Whether you seek a turn-key private haven or an income producer, this cove-protected Ozark Shores gem delivers the ultimate lake lifestyle. Motivated setup & priced to move fast—schedule your private tour today!
| Elementary School | Middle School | High School |
|---|---|---|
| Leland O. Mills Elem. | Osage Middle | Osage High |
| Price History | |
|---|---|
| 7/10/2026 | Listed $525,000 |
| 8/12/2026 | 1$519,900 |
General Features
| Sewer | Septic Tank |
|---|---|
| Heating | Electric,Heat Pump |
| Cooling | Ceiling Fan(s),Central Air |
| Utilities | Electricity Connected,Propane,Sewer Connected,Water Connected |
| Possession | Close Of Escrow |
| Appliances | Dishwasher,Disposal,Dryer,Range,Range Hood,Refrigerator,Washer,ENERGY STAR Qualified Water Heater,Water Softener Rented |
| HOA Fee | 200 |
| Association Fee Includes | Maintenance Parking/Roads,Trash,Water |
| Patio/Porch Features | Covered,Deck,Front Porch,Patio,Screened |
| Architectural Style | Other |
| Security Features | Security System |
| Construction Materials | Vinyl Siding |
| Year Built | 1986 |
| Electric | Ameren |
| View | Lake |
| Township | Unincorporated |
| Levels | Two |
| Property Subtype | Single Family Residence |
| Tax Year | 2025 |
| Waterfront Features | Lake,Lake Front,Waterfront |
| Community Features | Fishing,Lake |
| Assoc Fee Paid Per | Annually |
| County | Miller |
| New Construction | No |
| Property Type | Residential |
| Association Amenities | Boat Dock,Boat Slip |
| HOA | Yes |
| Attached Garage | No |
| Subdivision Name | Ozark Shores Add 01 |
| Garage Y/N | No |
| Building Features | Basement |
| Total Rooms | 8 |
| Full Baths | 2 |
| Status | Active |
| Directions | W to W 12 (Jade Rd) Stay left at first Y and Left at Second Y to Lake Rd. to Left on Cove Rd to IMMEDIATE Left on Cove Rd. Home is at the end of street. |
| High School | Osage High |
| City | Rocky Mount |
| Body of Water | Lake of the Ozarks |
| Disclosures | Seller Property Disclosure |
| Senior Community Y/N | No |
| High School District | School Of The Osage |
| MLS Area | 730 - All Other Areas |
| Lot Size Square Feet | 70567.2 |
| Carport Y/N | No |
| Elementary School | Leland O. Mills Elem. |
| Property Attached Y/N | No |
| Tax Annual Amount | 956 |
| Home Warranty Y/N | No |
| Middle/Junior High School | Osage Middle |
| Property Condition | Updated/Remodeled |
| Lease Considered Y/N | No |
| Virtual Tour | https://www.zillow.com/view-imx/c590d72d-36b3-4db1-b3ae-d1cbdab2c808?wl=true&setAttribution=mls&initialViewType=pano |
| Structure Type | House |
| Standard Status | Active |
| Legal Description | LOT 96 OZARK SHORES FIRST ADD |
Interior Features
| Interior Amenities | Built-in Features,Ceiling Fan(s),Custom Cabinetry,High Ceilings,Kitchen Island,Open Floorplan |
|---|---|
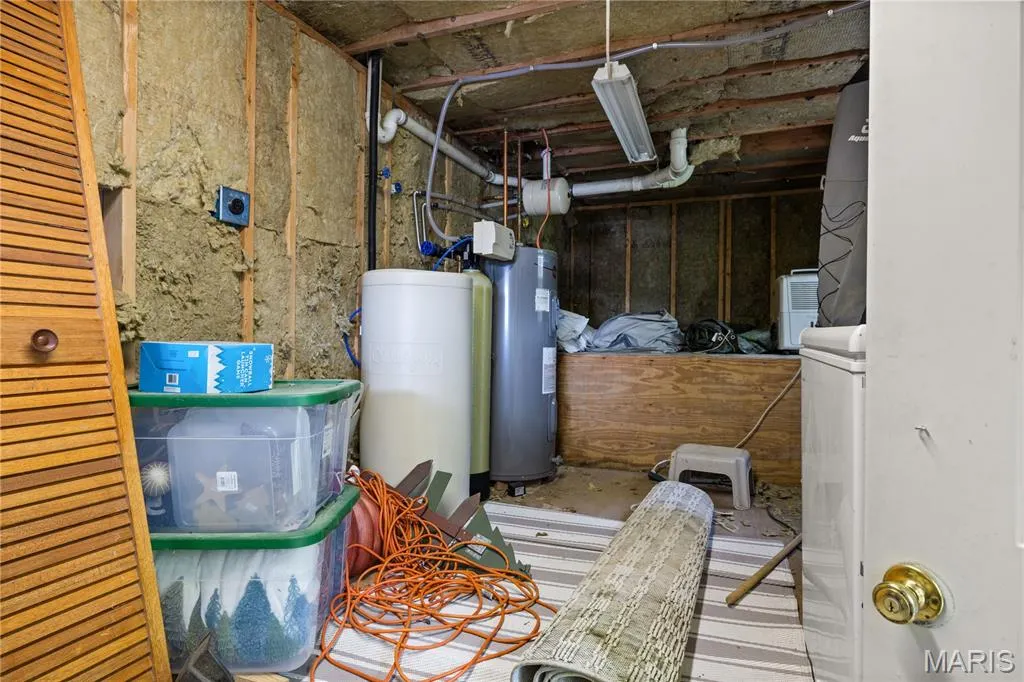
| Basement | Partial,Unfinished,Walk-Out Access |
| Flooring | Laminate |
| Total Fireplaces | 1 |
| Fireplace Features | Gas,Kitchen |
| Basement (Y/N) | Yes |
| Window Features | ENERGY STAR Qualified Windows |
| Fireplace Y/N | Yes |
| Above Grade Finished Area | 1465 |
| Laundry Features | Main Level |
| Total Bedrooms | 4 |
| LivingAreaSource | Public Records |
| Above Grade Finished Area Source | Public Records |
| Total Baths | 2 |
Exterior Features
| Exterior Amenities | Boat Slip,Dock,Storage |
|---|---|
| Parking Features | No Garage |
| Lot Features | Adjoins Wooded Area |
| Water Source | Community |
| Lot Size Acres | 1.62 |
| Road Surface Type | Asphalt |
| Lot Size Source | Public Records |
| Waterfront Y/N | Yes |
| Door Features | Storm Door(s) |
Amenities
- Foreclosure
- Views
- Short Sale
- New Construction
- Adult 55+
- Lease To Own
- No HOA Fees
- Furnished
- Primary On Main
- Air Conditioning
- Seller Finance
- Green
- Fixer Upper
- Horse
- Golf
- Fireplace
- Deck
- Garage
- Basement
- Pool
Property vs Single Family Average in 65072
Price
Taxes
Year Built
Visits
 Listings displaying the MARIS logo are courtesy of the participants of Mid America Regional Information Systems Internet Data Exchange. IDX information is provided exclusively for consumers' personal, non-commercial use and may not be used for any purpose other than to identify prospective properties consumers may be interested in purchasing.
Information is deemed reliable but is not guaranteed.
Listings displaying the MARIS logo are courtesy of the participants of Mid America Regional Information Systems Internet Data Exchange. IDX information is provided exclusively for consumers' personal, non-commercial use and may not be used for any purpose other than to identify prospective properties consumers may be interested in purchasing.
Information is deemed reliable but is not guaranteed.
