
Views - Golf Course
Address
20 Country Club View, Edwardsville, IL
Price
$ 699,900
Property Attributes
- MLS#26013114
- TypeSingle Family
- Listing Status Active
- CountyMADISON
- CityEdwardsville
- NeighborhoodCountry Club View 1st Add
- Zip62025
- StyleTraditional
- Year Built2003
- Taxes$ 11195
- Price$ 699,900
- Bedrooms6
- Full Bathrooms3
- Half Bathrooms1
- Sqr Footage3991
- Lot Size0.3596 Acres
Data Source:
Mid America Regional Information Systems (MARIS)
Property Description
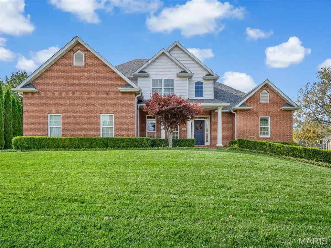
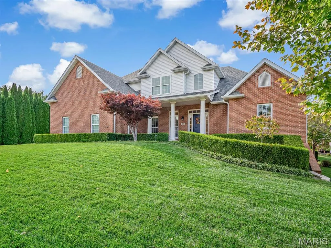
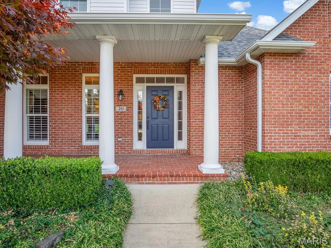
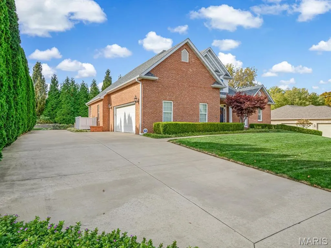
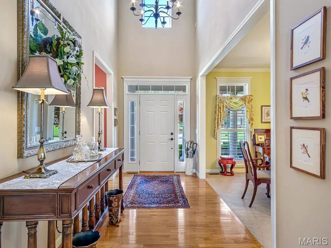
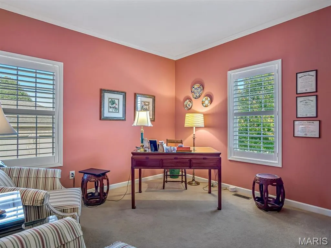
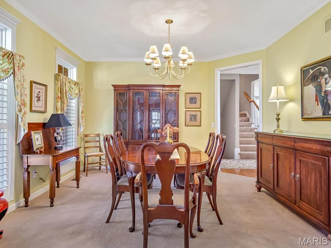
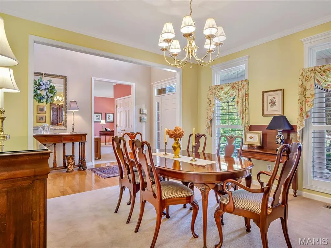
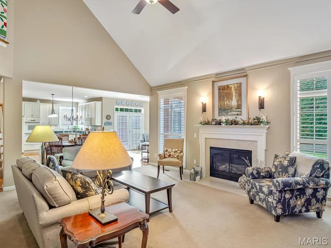
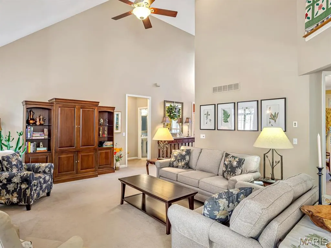
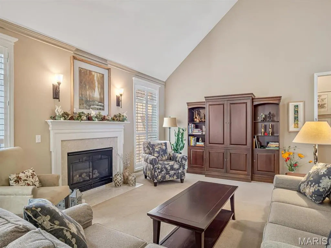
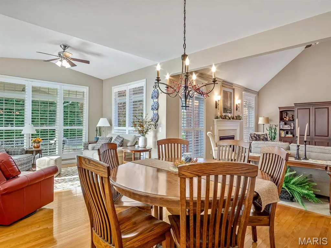
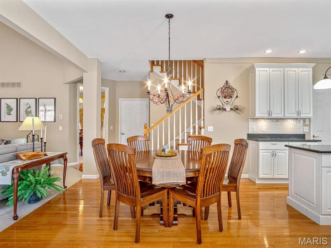
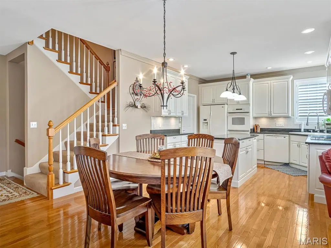
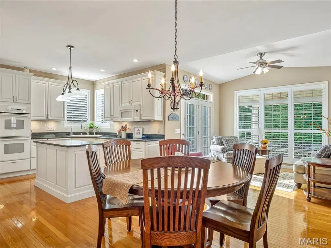
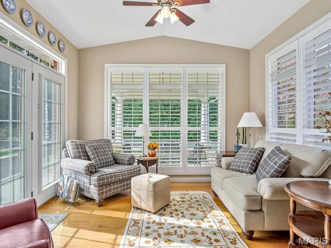
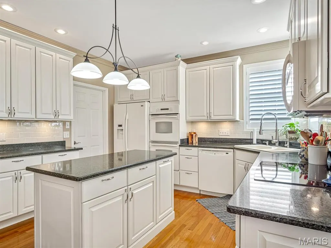
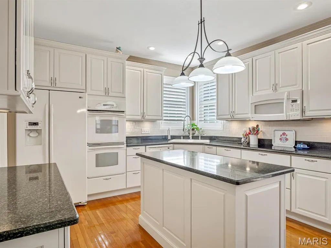
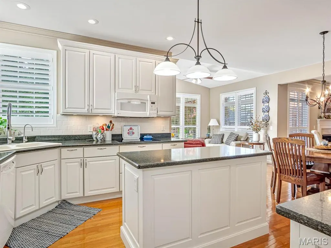
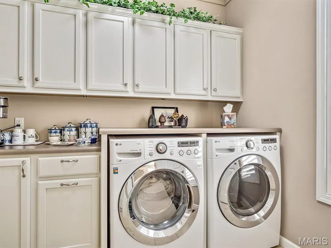
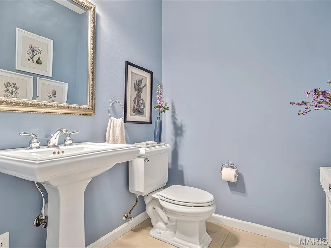
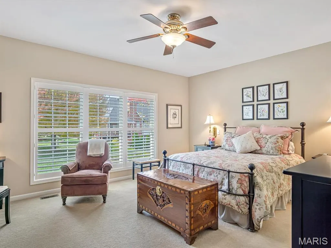
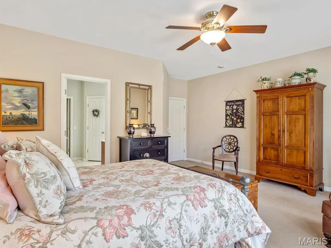
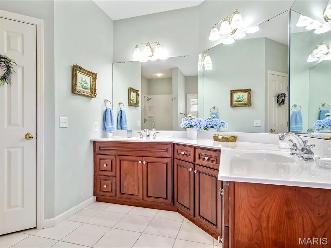
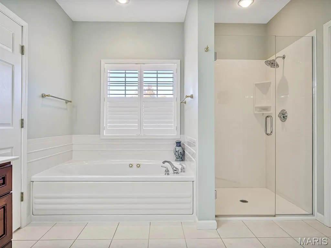
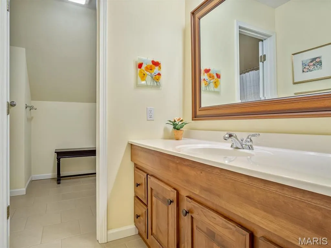
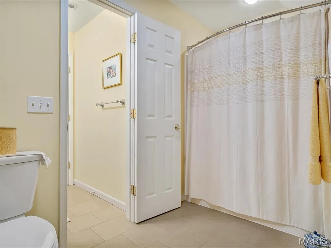
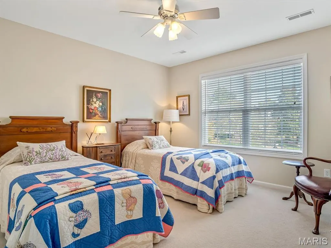
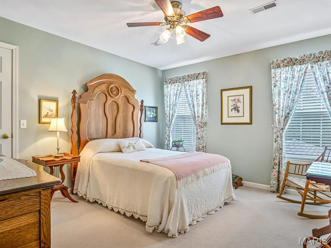
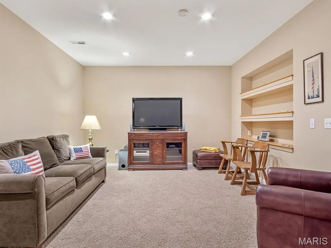
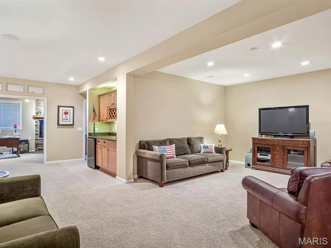
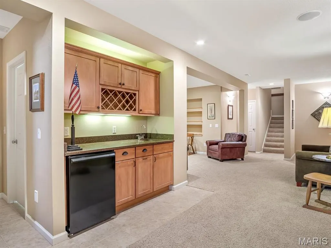
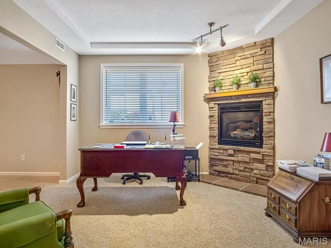
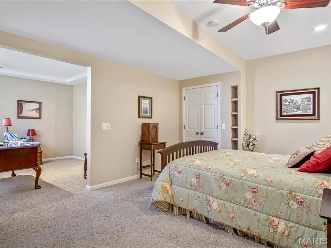
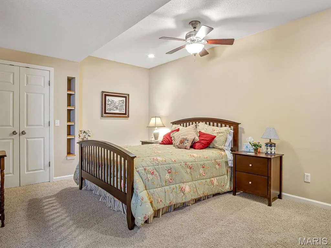
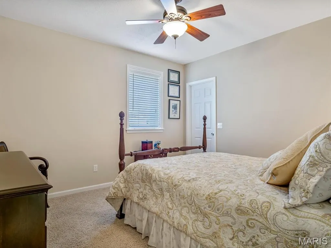
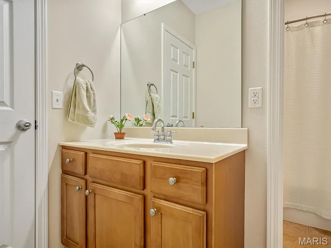
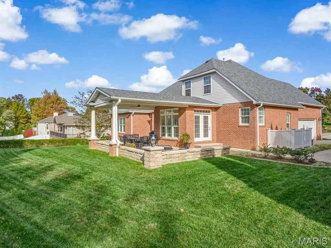
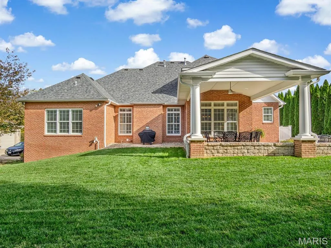
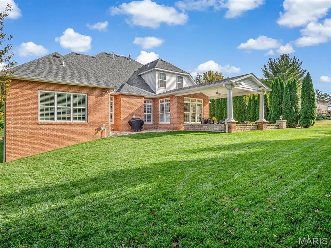
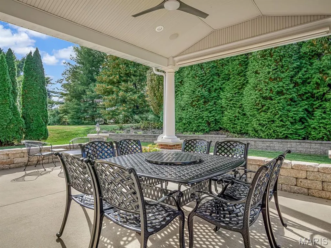
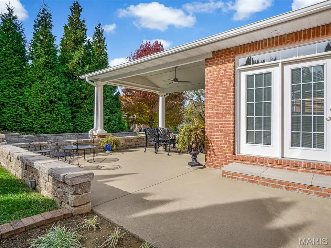
Motivated Seller – Bring All Offers! This custom-built, one-owner home offers the space, layout, and location that's sure to impress. From the stately front yard to the welcoming front porch, you'll feel at home the moment you arrive. The charming foyer welcomes you with views of the dining room, the two-story great room, and beyond, all within an open concept floor plan. The living room is the perfect place to gather, and the dining room is ideal for entertaining and hosting. The kitchen is the heart of the home, featuring beautiful hardwood floors, ample workspace, and a breakfast nook. The adjoining sitting room is perfect for morning coffee or relaxing, with great natural light and backyard views. Step outside to the covered patio, an ideal spot for entertaining, surrounded by a lush green backyard with mature landscaping, irrigation, and privacy. The primary suite is spacious with wonderful natural light and a spa-like bath featuring a dual vanity and separate tub and shower. The main level also includes an office (which could serve as a 6th bedroom), a half bath, and a laundry room. The upper level offers two additional bedrooms and a full bath, overlooking the two-story great room below. The lower level is a quiet retreat with a family room, fourth and fifth bedrooms, a full bath, storage, and a workshop area, giving everyone the space they need. The oversized garage includes additional storage, and the home also features a central vacuum system for added convenience. Situated in the sought-after Country Club View subdivision, this home is just minutes from golfing, shopping, dining, trails, and everything GlenEd has to offer. Motivated seller — bring your offer! Schedule your showing today to see this beautiful, well-maintained home.
| Elementary School | Middle School | High School |
|---|---|---|
| Edwardsville Dist 7 Elementary School | Edwardsville Dist 7 Middle School | Edwardsville High School |
| Price History | |
|---|---|
| 4/20/2026 | Listed $750,000 |
| 7/7/2026 | 4$725,000 |
| 7/28/2026 | 4$699,900 |
General Features
| Sewer | Public Sewer |
|---|---|
| Heating | Forced Air,Zoned |
| Cooling | Central Air,Zoned |
| Utilities | Cable Connected,Electricity Connected,Natural Gas Connected,Sewer Connected,Water Connected |
| Possession | Close Of Escrow |
| Appliances | Cooktop,Dishwasher,Disposal,Microwave,Double Oven,Refrigerator,Wall Oven |
| HOA Fee | 150 |
| Garage Spaces | 2 |
| Association Fee Includes | Common Area Maintenance |
| Patio/Porch Features | Covered,Patio |
| Architectural Style | Traditional |
| Construction Materials | Brick |
| Year Built | 2003 |
| Electric | 220 Volts |
| Township | Edwardsville |
| Levels | One and One Half |
| Property Subtype | Single Family Residence |
| Tax Year | 2024 |
| Assoc Fee Paid Per | Annually |
| County | Madison |
| New Construction | No |
| Property Type | Residential |
| Association Amenities | Common Ground |
| HOA | Yes |
| Attached Garage | Yes |
| Subdivision Name | Country Club View 1st Add |
| Garage Y/N | Yes |
| Total Rooms | 14 |
| Full Baths | 3 |
| Status | Active |
| High School | Edwardsville |
| City | Edwardsville |
| Disclosures | Flood Plain No,Seller Property Disclosure |
| Senior Community Y/N | No |
| High School District | Edwardsville DIST 7 |
| Lot Size Square Feet | 15664.18 |
| Carport Y/N | No |
| Elementary School | EDWARDSVILLE DIST 7 |
| Property Attached Y/N | Yes |
| Tax Annual Amount | 11195 |
| Home Warranty Y/N | No |
| Middle/Junior High School | EDWARDSVILLE DIST 7 |
| Lease Considered Y/N | No |
| Standard Status | Active |
| Legal Description | COUNTRY CLUB VIEW 1ST ADDN LOT 20 100 X 156.66 |
Interior Features
| Interior Amenities | Breakfast Room,Central Vacuum,Eat-in Kitchen,Entrance Foyer,High Ceilings,Kitchen Island,Open Floorplan,Separate Dining,Walk-In Closet(s) |
|---|---|
| Basement | Bathroom,Egress Window,Full,Sleeping Area,Storage Space |
| Total Fireplaces | 2 |
| Fireplace Features | Living Room |
| Basement (Y/N) | Yes |
| Fireplace Y/N | Yes |
| Above Grade Finished Area | 2577 |
| Half Baths | 1 |
| Laundry Features | Laundry Room,Main Level |
| Total Bedrooms | 6 |
| Below Grade Finished Area | 1414 |
| Main Level Bedrooms | 2 |
| LivingAreaSource | Plans |
| Below Grade Finished Area Source | Plans |
| Above Grade Finished Area Source | Plans |
| Total Baths | 4 |
Exterior Features
| Parking Features | Additional Parking,Garage,Garage Door Opener,Garage Faces Side |
|---|---|
| Lot Features | Back Yard,Front Yard,Landscaped,Near Golf Course,Some Trees,Sprinklers In Front,Sprinklers In Rear |
| Water Source | Public |
| Lot Dimensions | 100 X 156.66 |
| Lot Size Acres | 0.3596 |
| Lot Size Source | Public Records |
| Waterfront Y/N | No |
Amenities
- Foreclosure
- Views
- Short Sale
- New Construction
- Adult 55+
- Lease To Own
- No HOA Fees
- Furnished
- Primary On Main
- Air Conditioning
- Seller Finance
- Green
- Fixer Upper
- Horse
- Golf
- Fireplace
- Deck
- Garage
- Basement
- Pool
Property vs Single Family Average in 62025
Price
Taxes
Year Built
Visits
 Listings displaying the MARIS logo are courtesy of the participants of Mid America Regional Information Systems Internet Data Exchange. IDX information is provided exclusively for consumers' personal, non-commercial use and may not be used for any purpose other than to identify prospective properties consumers may be interested in purchasing.
Information is deemed reliable but is not guaranteed.
Listings displaying the MARIS logo are courtesy of the participants of Mid America Regional Information Systems Internet Data Exchange. IDX information is provided exclusively for consumers' personal, non-commercial use and may not be used for any purpose other than to identify prospective properties consumers may be interested in purchasing.
Information is deemed reliable but is not guaranteed.
