
Address
1278 Fox Circle, Mountain View, MO
Price
$ 369,900
Property Attributes
- MLS#25081969
- TypeSingle Family
- Listing Status Active
- CountyHOWELL
- CityMountain View
- AreaAll Other Areas
- NeighborhoodLor-Lin-Car Woods Sub
- Zip65548
- StyleContemporary
- Year Built2019
- Taxes$ 1694
- Price$ 369,900
- Bedrooms4
- Full Bathrooms3
- Half Bathrooms0
- Sqr Footage2994
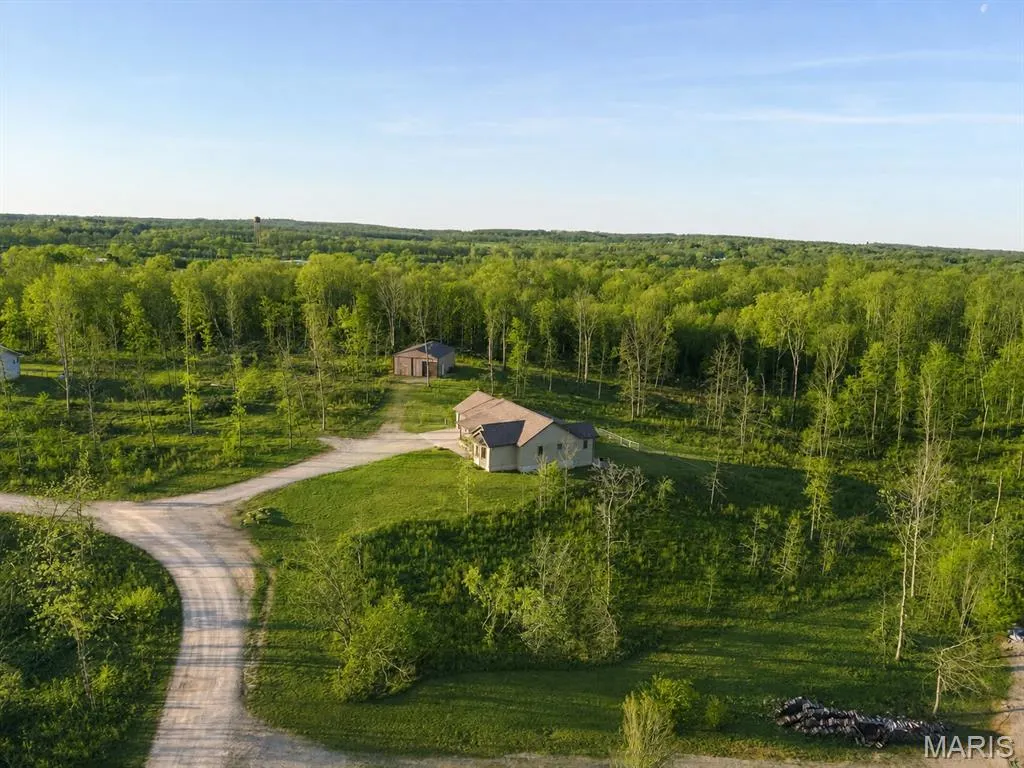
- Lot Size2.32 Acres
Data Source:
Mid America Regional Information Systems (MARIS)
Property Description
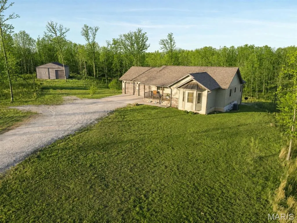
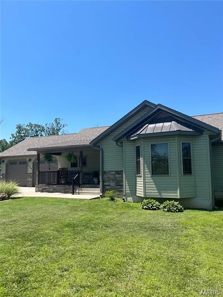
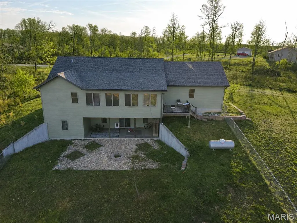
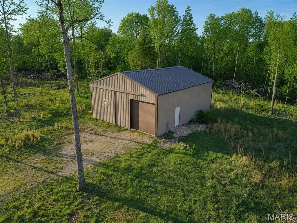
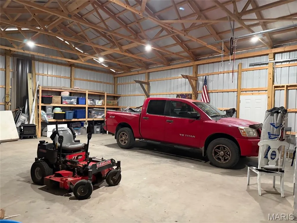
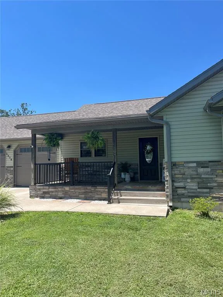
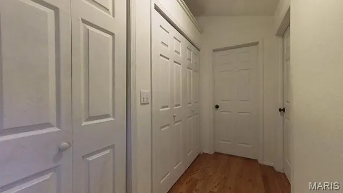
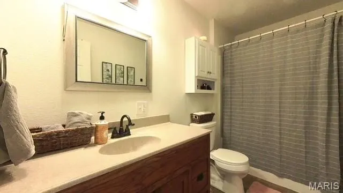
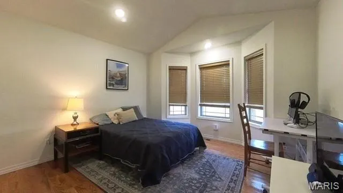
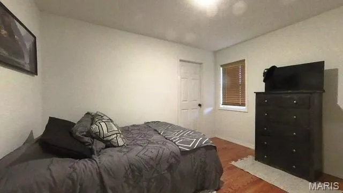
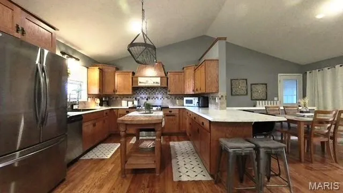
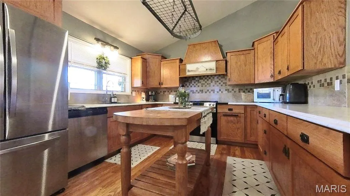
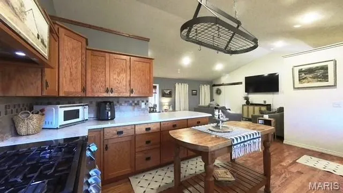
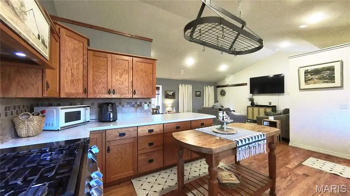
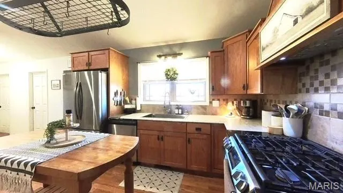
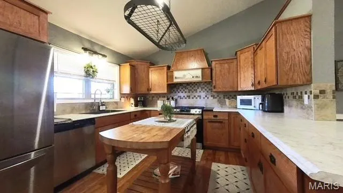
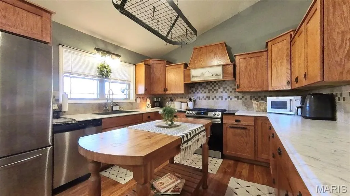
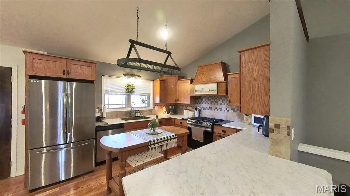
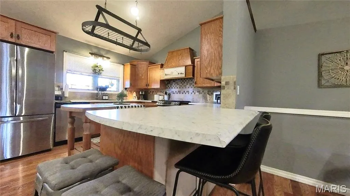
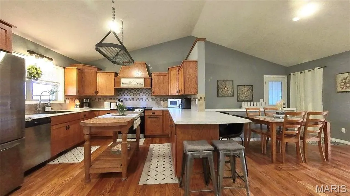
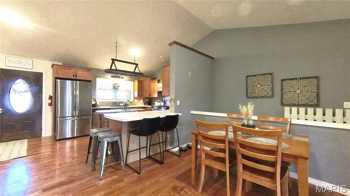
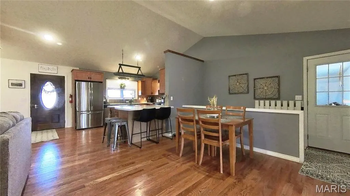
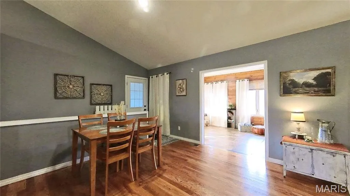
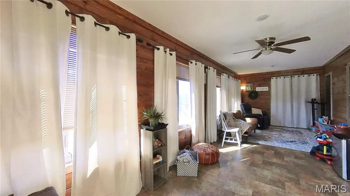
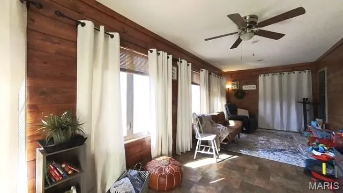
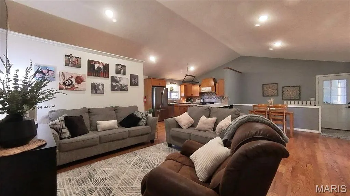
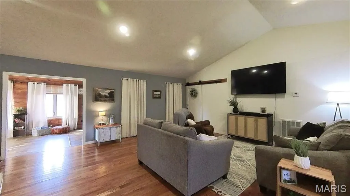
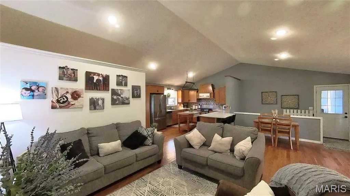
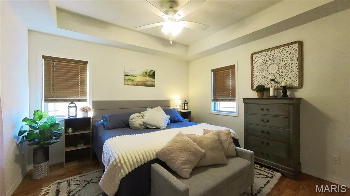
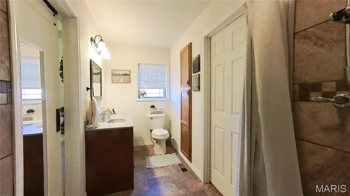
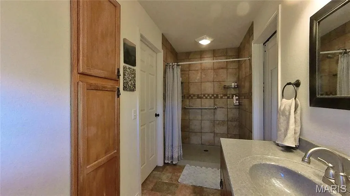
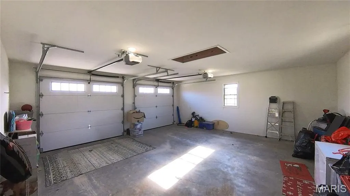
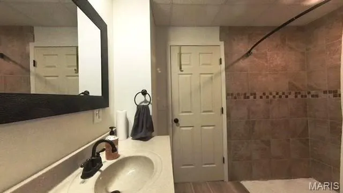
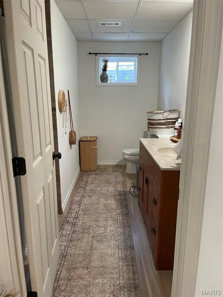
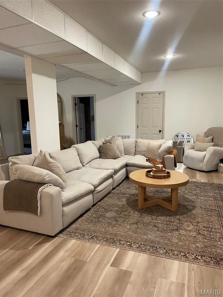
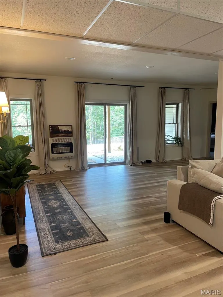
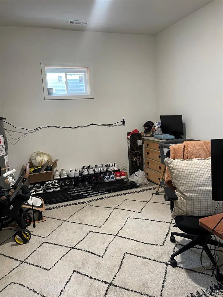
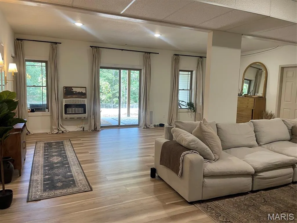
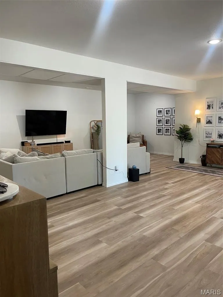
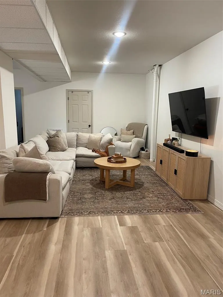
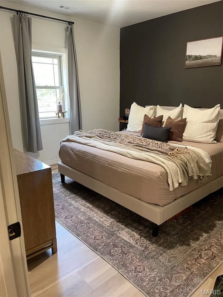
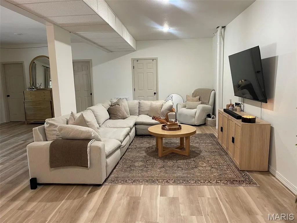
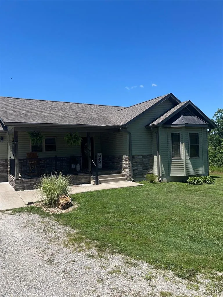
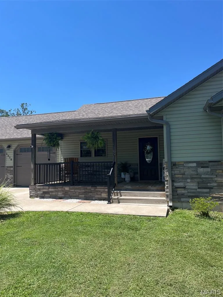
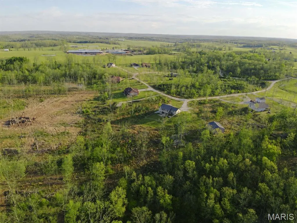
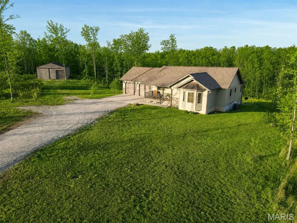
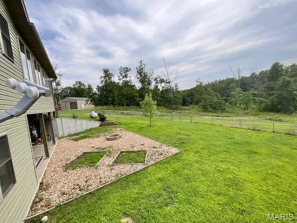
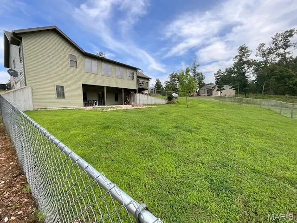
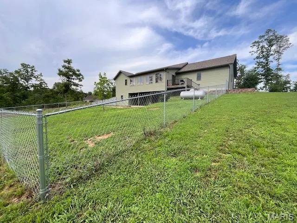
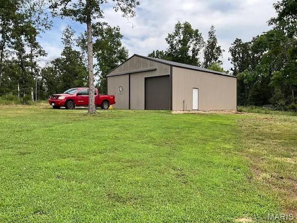
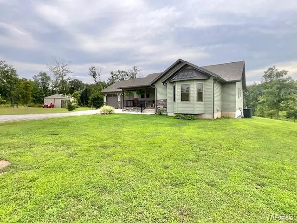
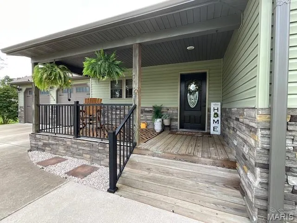
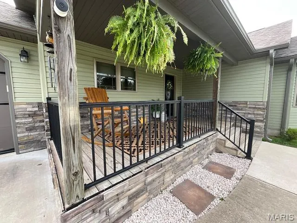
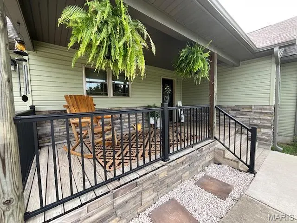
4BD/3BA contemporary custom-built house by Ronnie Reeves on 2.32 acres in 2019 with a 30 x 40 shop s/concrete floor and an RV hookup. Large Kitchen with Stainless Steel Appliances, breakfast bar, lots of cabinets, and a farm sink. Dining Room and Living Room with vaulted ceilings and an open concept. Walks into a cedar-lined enclosed sunroom, which walks out to a deck with a chain link fenced in backyard. Primary Bedroom with Private bath, extra-large walk-in shower, and a walk-in closet. ON the other side of the hall, you have two bedrooms and a full bath. The hallway has a pantry and laundry area. Fully finished basement with bedroom, full bath, and large family room for entertaining. Mechanical room. This also walks out to ground level to the chain-link-fenced backyard. This house sits on 2+acres. Just off the US Hwy 60. Very close to Blue Springs and Jack's Fork River for a day of floating, fishing, or hiking. Lots of deer in the backyard.
| Elementary School | Middle School | High School |
|---|---|---|
| Mountain View Elem. | Liberty Middle | Liberty Sr. High |
| Price History | |
|---|---|
| 1/20/2026 | Listed $399,900 |
| 5/8/2026 | 6$379,900 |
| 6/19/2026 | 3$369,900 |
General Features
| Sewer | Public Sewer |
|---|---|
| Heating | Dual Fuel/Off Peak,Ductless,Forced Air,Propane |
| Cooling | Ceiling Fan(s),Central Air,Electric |
| Utilities | Cable Connected,Electricity Available,Propane Leased,Sewer Connected,Water Connected |
| Possession | Close Of Escrow |
| Roof | Architectural Shingle |
| Appliances | Dishwasher,Disposal,Exhaust Fan,Free-Standing Gas Range,Refrigerator,Vented Exhaust Fan,Water Softener |
| Garage Spaces | 2 |
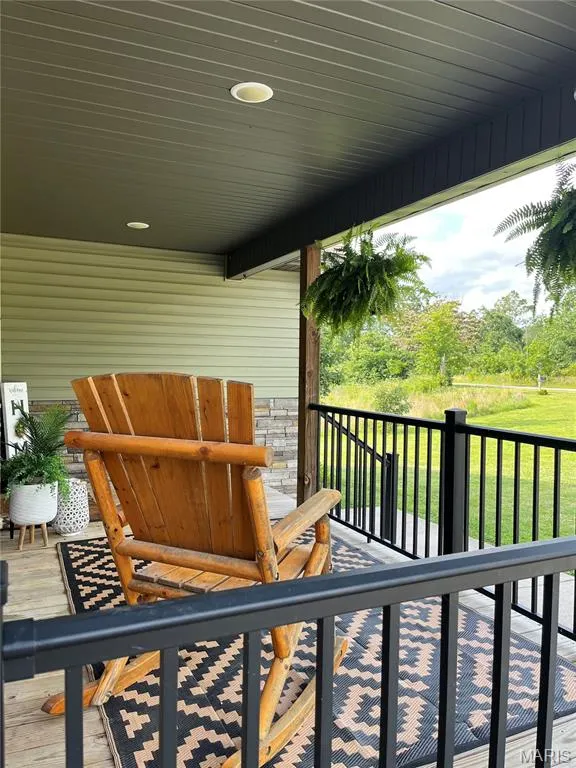
| Patio/Porch Features | Deck,Patio |
| Architectural Style | Contemporary |
| Security Features | Smoke Detector(s) |
| Construction Materials | Stone,Vinyl Siding |
| Year Built | 2019 |
| Electric | 220 Volts |
| View | None |
| Township | Mountain View |
| Levels | One |
| Property Subtype | Single Family Residence |
| Tax Year | 2024 |
| County | Howell |
| New Construction | No |
| Property Type | Residential |
| HOA | No |
| Attached Garage | Yes |
| Subdivision Name | Lor-Lin-Car Woods Sub |
| Garage Y/N | Yes |
| Other Structures | Workshop |
| Total Rooms | 12 |
| Full Baths | 3 |
| Status | Active |
| Directions | Mtn. View past hospital T/L onto County Road 3500 T/L on Fox Circle Drive. House on left |
| High School | Liberty Sr. High |
| City | Mountain View |
| Disclosures | Seller Property Disclosure |
| Senior Community Y/N | No |
| High School District | Mountain View-Birch Tree R-III |
| MLS Area | 730 - All Other Areas |
| Lot Size Square Feet | 101059.2 |
| Carport Y/N | No |
| Elementary School | Mountain View Elem. |
| Property Attached Y/N | Yes |
| Tax Annual Amount | 1694.09 |
| Home Warranty Y/N | No |
| Middle/Junior High School | Liberty Middle |
| Property Condition | Updated/Remodeled |
| Lease Considered Y/N | No |
| Virtual Tour | https://www.zillow.com/view-imx/929c2843-1c70-4c37-bcfb-a60c1b99d3dd?initialViewType=pano&utm |
| Structure Type | House |
| Standard Status | Active |
| Ownership Type | Private |
| Legal Description | 14-27-7 |
Interior Features
| Interior Amenities | Breakfast Bar,Built-in Features,Ceiling Fan(s),Open Floorplan,Pantry,Separate Dining,Storage,Tray Ceiling(s),Vaulted Ceiling(s),Walk-In Closet(s),Walk-In Pantry,Workshop/Hobby Area |
|---|---|
| Basement | Bathroom,Concrete,Daylight/Lookout,Exterior Entry,Finished,Interior Entry,Sleeping Area,Walk-Out Access |
| Flooring | Hardwood,Laminate,Tile,Vinyl |
| Total Fireplaces | 1 |
| Fireplace Features | Basement,Ventless |
| Basement (Y/N) | Yes |
| Window Features | Bay Window(s),Double Pane Windows,Tilt-In Windows |
| Fireplace Y/N | Yes |
| Above Grade Finished Area | 1794 |
| Laundry Features | Electric Dryer Hookup,In Hall,Laundry Closet,Main Level,Washer Hookup |
| Total Bedrooms | 4 |
| Below Grade Finished Area | 1200 |
| Main Level Bedrooms | 3 |
| LivingAreaSource | Other |
| Below Grade Finished Area Source | Other |
| Above Grade Finished Area Source | Other |
| Total Baths | 3 |
Exterior Features
| Exterior Amenities | Fire Pit,Lighting,RV Hookup |
|---|---|
| Fencing | Back Yard,Chain Link |
| Parking Features | Driveway |
| Lot Features | Back Yard,Cleared,Front Yard |
| Water Source | Public |
| Foundation Details | Concrete Perimeter |
| Lot Dimensions | 332 x 325 x 60 x 76 x 369 x 215 |
| Lot Size Acres | 2.32 |
| Road Surface Type | Asphalt |
| Lot Size Source | Public Records |
| Waterfront Y/N | No |
| Road Frontage Type | County Road |
Amenities
- Foreclosure
- Views
- Short Sale
- New Construction
- Adult 55+
- Lease To Own
- No HOA Fees
- Furnished
- Primary On Main
- Air Conditioning
- Seller Finance
- Green
- Fixer Upper
- Horse
- Golf
- Fireplace
- Deck
- Garage
- Basement
- Pool
Property vs Single Family Average in 65548
Price
Taxes
Year Built
Visits
 Listings displaying the MARIS logo are courtesy of the participants of Mid America Regional Information Systems Internet Data Exchange. IDX information is provided exclusively for consumers' personal, non-commercial use and may not be used for any purpose other than to identify prospective properties consumers may be interested in purchasing.
Information is deemed reliable but is not guaranteed.
Listings displaying the MARIS logo are courtesy of the participants of Mid America Regional Information Systems Internet Data Exchange. IDX information is provided exclusively for consumers' personal, non-commercial use and may not be used for any purpose other than to identify prospective properties consumers may be interested in purchasing.
Information is deemed reliable but is not guaranteed.
