
Address
26 Huntleigh Woods, Huntleigh, MO
Price
$ 2,150,000
Property Attributes
- MLS#25051889
- TypeSingle Family
- Listing Status Active
- CountySAINT LOUIS
- CityHuntleigh
- AreaLadue
- NeighborhoodHuntleigh Woods
- Zip63131
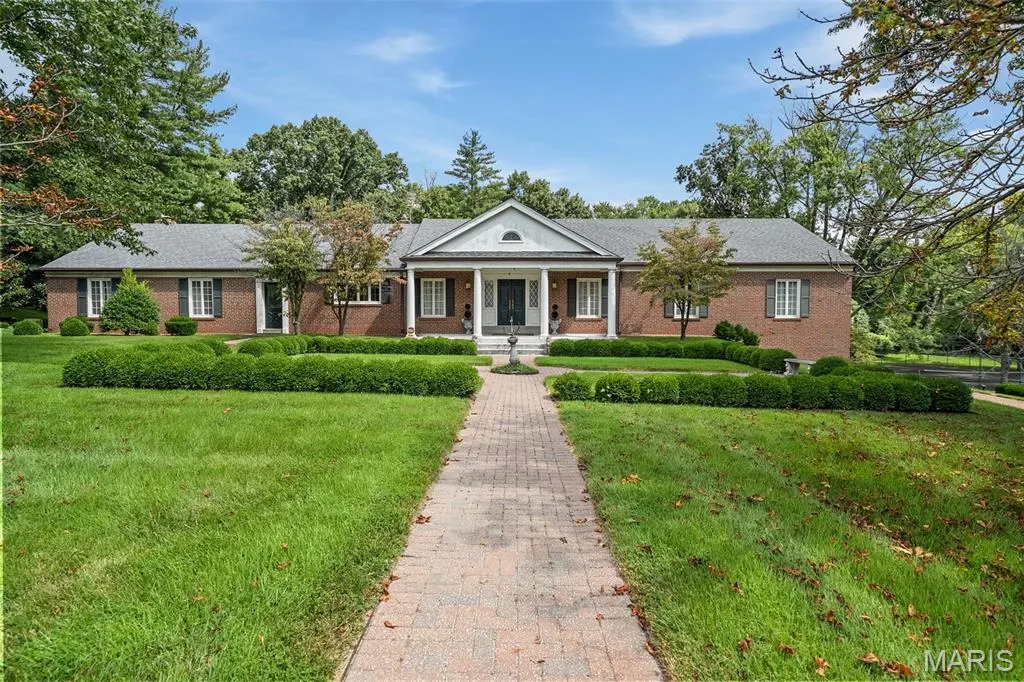
- StyleRanch
- Year Built1959
- Taxes$ 12893
- Price$ 2,150,000
- Bedrooms5
- Full Bathrooms4
- Half Bathrooms1
- Sqr Footage6284
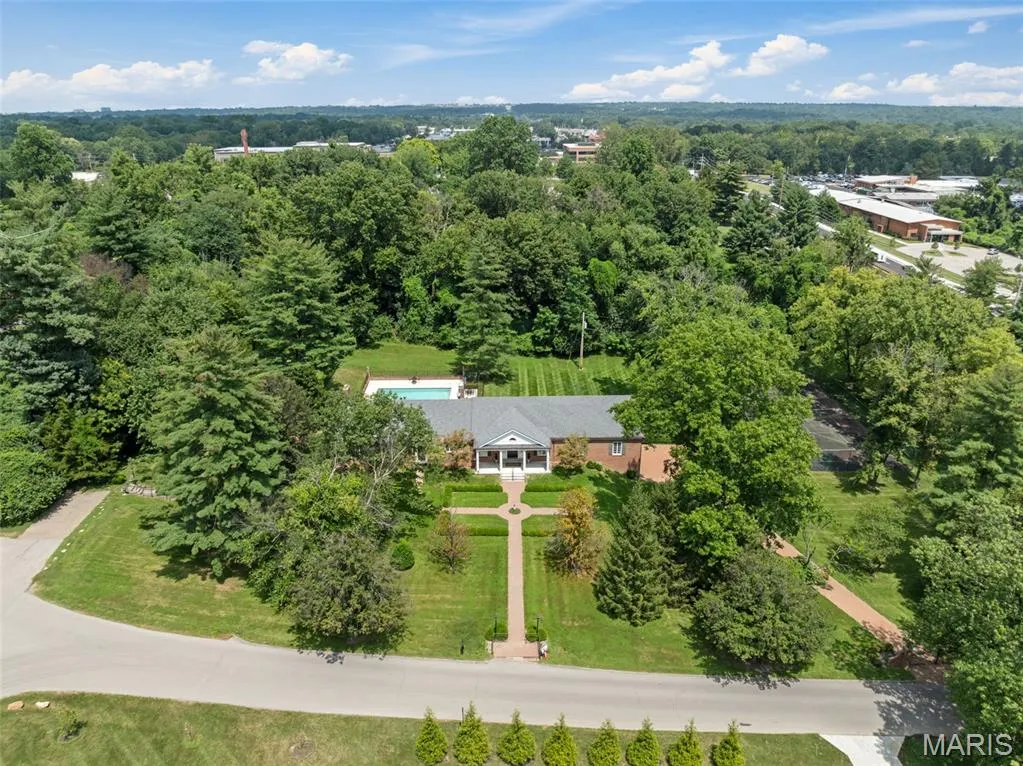
- Lot Size2.23 Acres
Data Source:
Mid America Regional Information Systems (MARIS)
Property Description
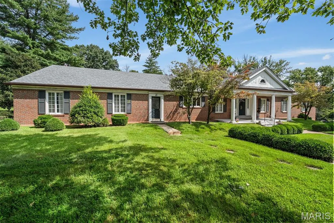
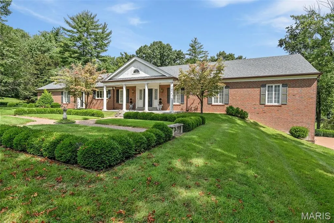
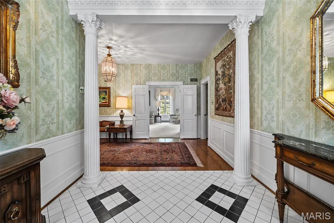
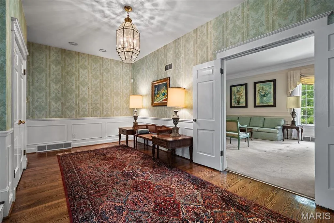
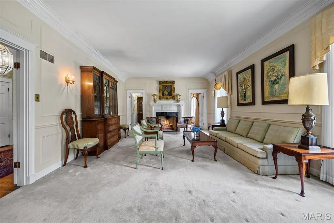
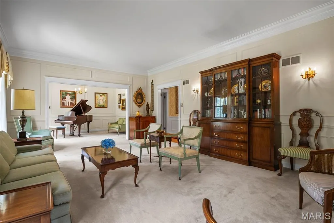
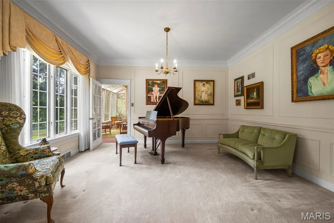
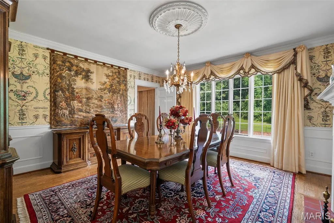
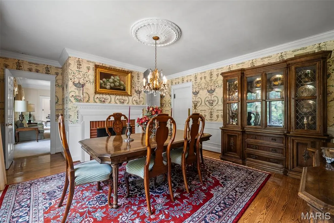
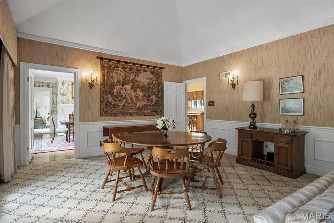
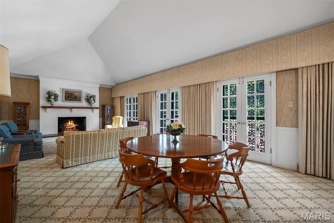
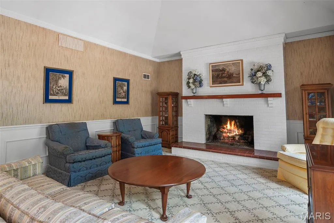
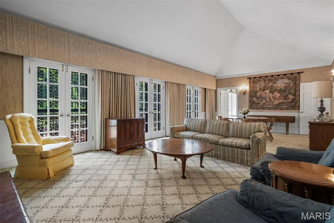
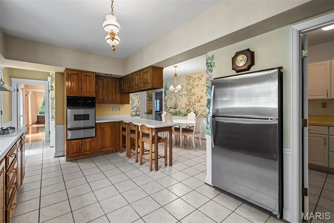
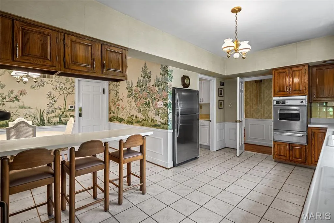
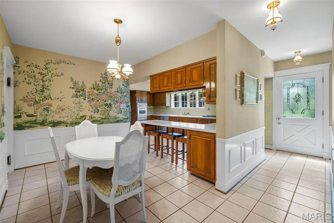
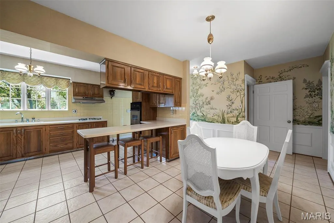
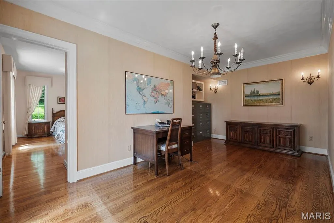
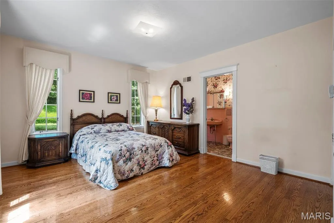
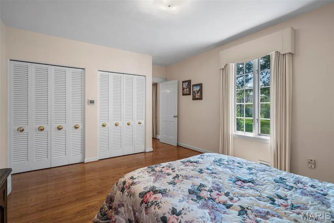
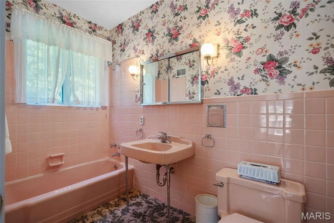
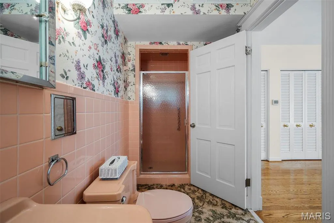
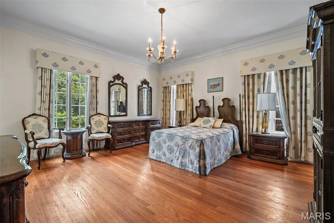
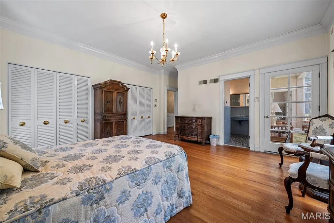
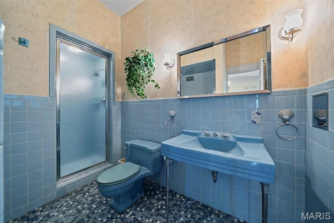
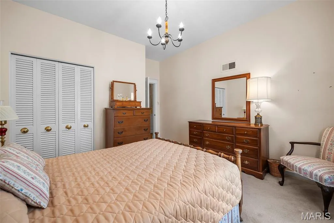
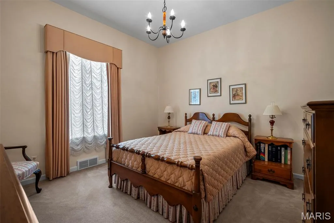
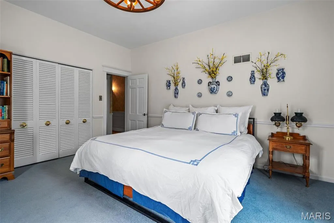
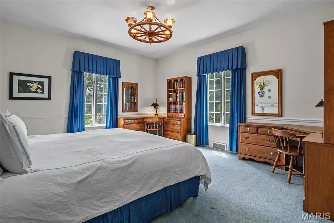
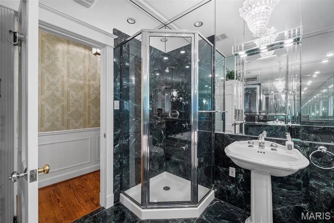
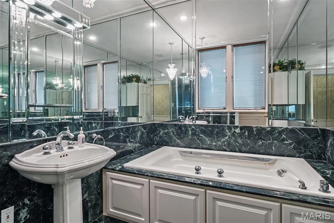
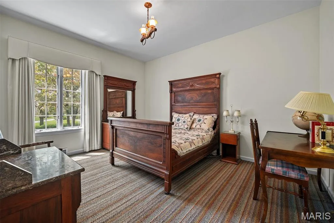
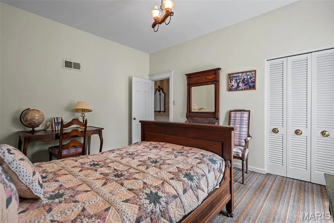
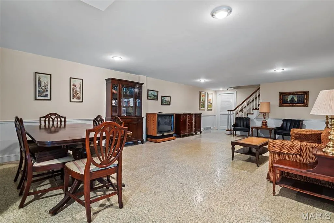
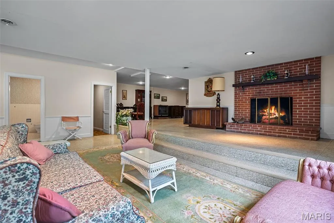
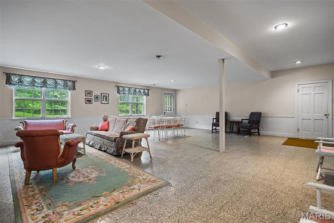
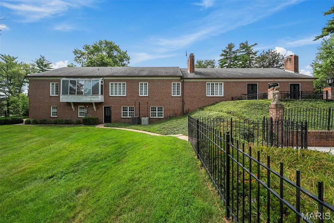
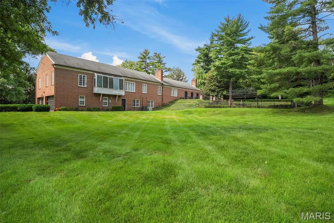
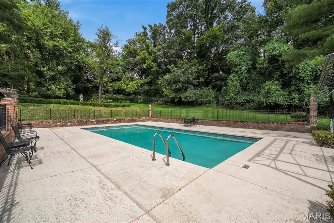
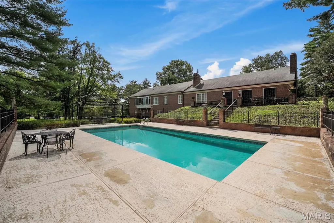
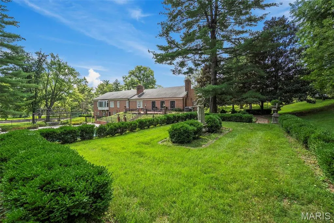
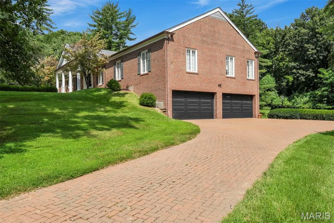
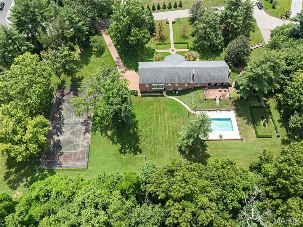
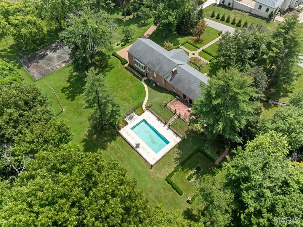
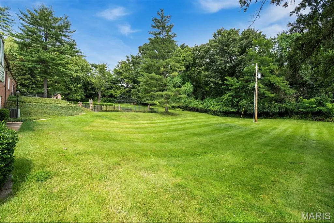
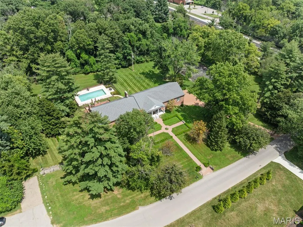
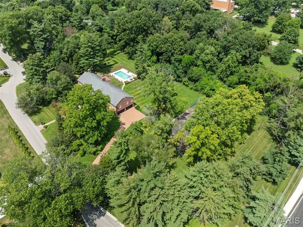
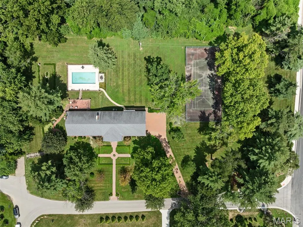
Set in the prestigious Huntleigh Woods neighborhood, this stately 5-bedroom, 4.5-bath Greek Revival ranch offers a rare blend of elegance, privacy, and potential. Resting on 2.23 beautifully landscaped acres, the home features gracious proportions, classic architectural details, and a timeless presence. From the moment you enter, you're welcomed by traditional charm—rich millwork, hardwood floors, custom built-ins, and multiple fireplaces lend character throughout the formal living and dining rooms, spacious kitchen and light-filled family room. French doors open to a private backyard retreat with an in-ground pool, manicured gardens, and expansive patio. • Gracious entry hall with classic detailing • Formal living room and sitting room • Vaulted family room with fireplace and French doors • Formal dining room with fireplace • Kitchen with breakfast bar and eat-in area • Spacious primary suite with en-suite bath • Expansive lower level and abundant storage • Attached 3-car garage This home offers an incredible opportunity to renovate or reimagine the space to suit your personal style, with generous square footage and a strong architectural foundation already in place. With its unparalleled location, refined character, and unlimited potential, this is a rare chance to create a truly one-of-a-kind residence in one of the area’s most distinguished communities. Shown by private appointment only.
| Elementary School | Middle School | High School |
|---|---|---|
| Conway Elem. | Ladue Middle | Ladue Horton Watkins High |
| Price History | |
|---|---|
| 8/6/2025 | Listed $2,650,000 |
| 9/4/2025 | 6$2,499,000 |
| 11/4/2025 | 5$2,399,000 |
| 3/9/2026 | 5$2,299,000 |
| 6/13/2026 | 7$2,150,000 |
General Features
| Sewer | Public Sewer |
|---|---|
| Heating | Forced Air,Natural Gas |
| Cooling | Central Air,Zoned |
| Utilities | Cable Connected,Electricity Connected,Natural Gas Connected,Phone Connected,Sewer Connected,Underground Utilities,Water Connected |
| Possession | Close Of Escrow |
| Roof | Architectural Shingle |
| Garage Spaces | 3 |
| Patio/Porch Features | Front Porch,Patio |
| Architectural Style | Ranch |
| Pool Features | Fenced,Outdoor Pool,Pool Sweep |
| Construction Materials | Brick |
| Year Built | 1959 |
| Electric | Ameren |
| Township | Huntleigh |
| Levels | One |
| Property Subtype | Single Family Residence |
| Tax Year | 2024 |
| Accessibility | Accessible Central Living Area |
| County | St. Louis |
| New Construction | No |
| Property Type | Residential |
| HOA | Yes |
| Attached Garage | Yes |
| Subdivision Name | Huntleigh Woods |
| Garage Y/N | Yes |
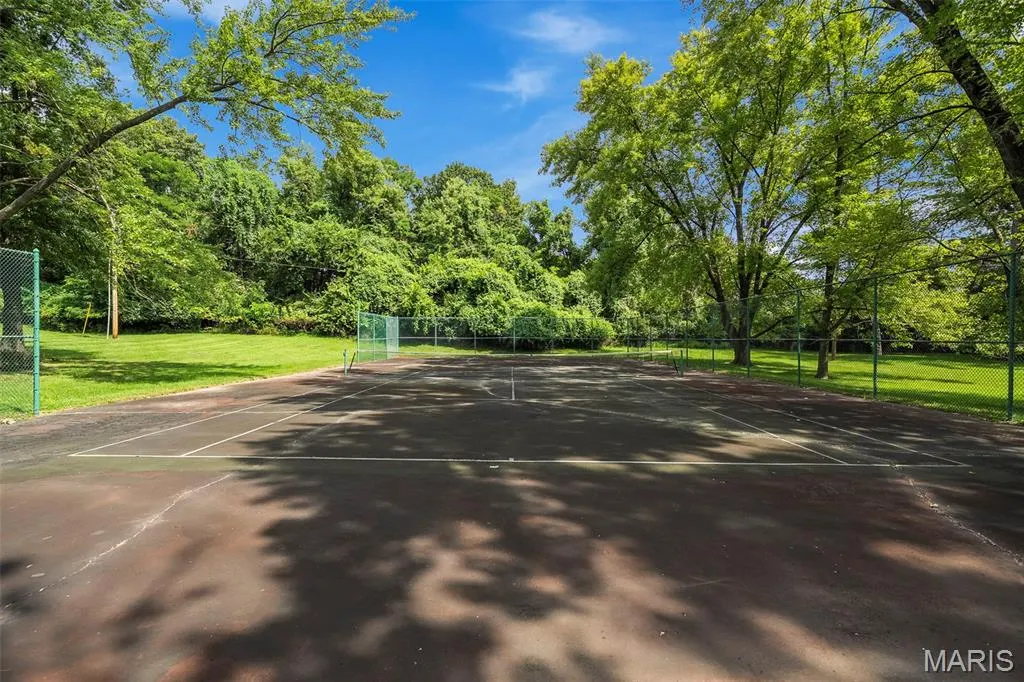
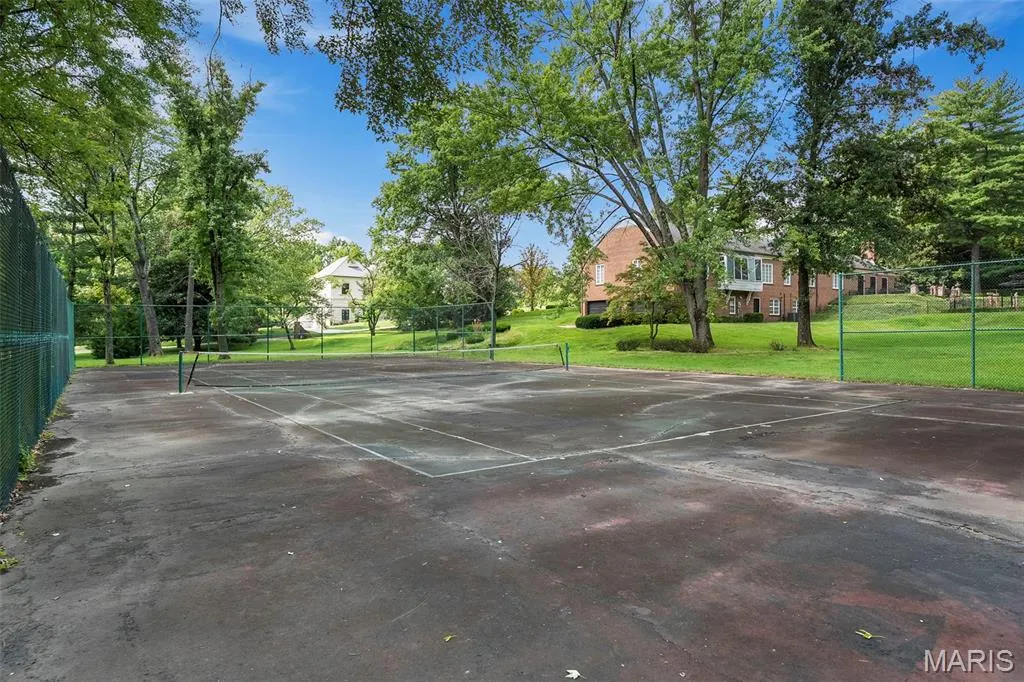
| Other Structures | Tennis Court(s) |
| Total Rooms | 9 |
| Full Baths | 4 |
| Status | Active |
| High School | Ladue Horton Watkins High |
| City | Huntleigh |
| Senior Community Y/N | No |
| High School District | Ladue |
| MLS Area | 151 - Ladue |
| Carport Y/N | No |
| Elementary School | Conway Elem. |
| Tax Annual Amount | 12893 |
| Home Warranty Y/N | No |
| Middle/Junior High School | Ladue Middle |
| Lease Considered Y/N | No |
| Structure Type | House |
| Standard Status | Active |
| Ownership Type | Private |
Interior Features
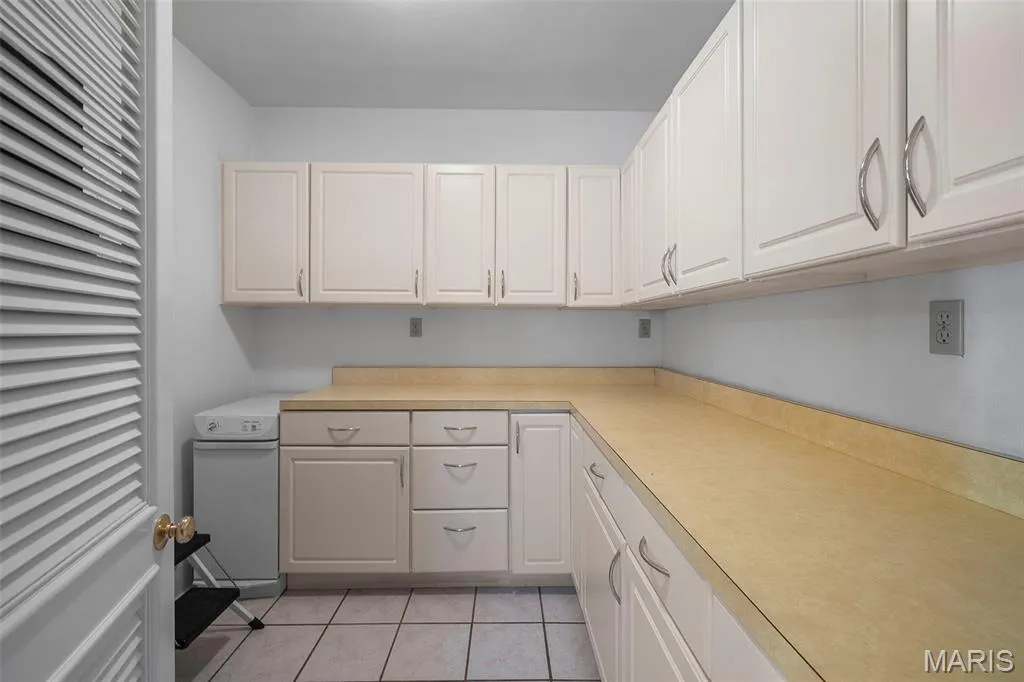
| Interior Amenities | Breakfast Room,Butler Pantry,Chandelier,Crown Molding,Entrance Foyer,High Ceilings,Historic Millwork,In-Law Floorplan,Separate Dining,Special Millwork,Vaulted Ceiling(s),Workshop/Hobby Area |
|---|---|
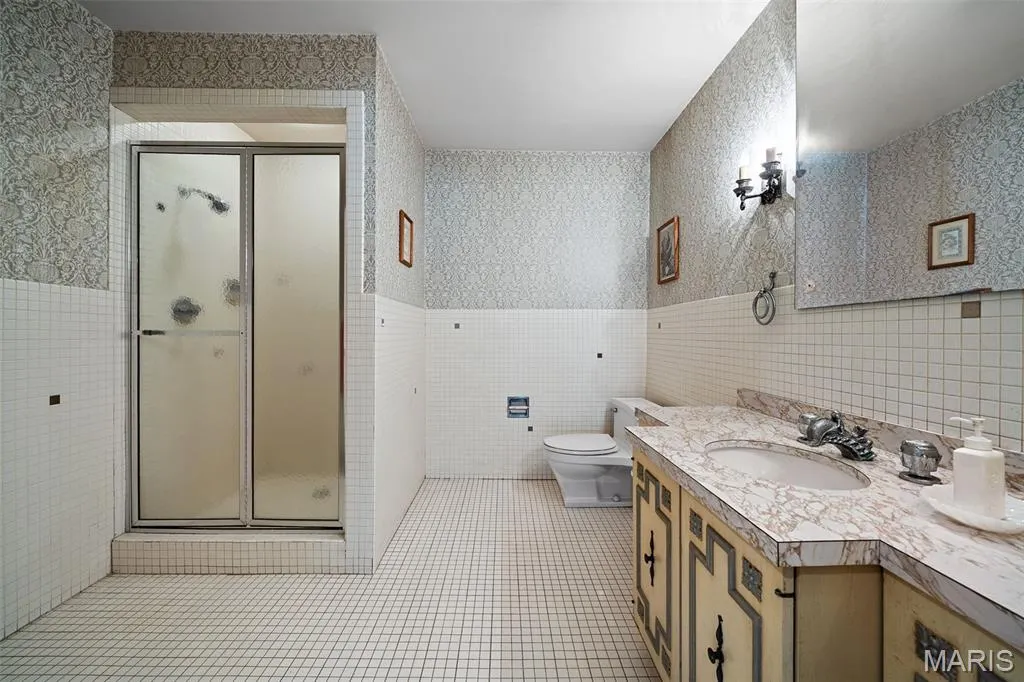
| Basement | 8 ft + Pour,Bathroom,Concrete,Egress Window,Partially Finished,Full,Interior Entry,Storage Space,Walk-Out Access |
| Flooring | Carpet,Wood |
| Total Fireplaces | 3 |
| Fireplace Features | Dining Room,Gas Log,Great Room,Living Room |
| Basement (Y/N) | Yes |
| Window Features | Blinds,Window Coverings,Window Treatments,Wood Frames |
| Fireplace Y/N | Yes |
| Above Grade Finished Area | 4284 |
| Half Baths | 1 |
| Laundry Features | In Basement |
| Total Bedrooms | 5 |
| Below Grade Finished Area | 2000 |
| Main Level Bedrooms | 5 |
| LivingAreaSource | Estimated |
| Below Grade Finished Area Source | Estimated |
| Above Grade Finished Area Source | Public Records |
| Total Baths | 5 |
Exterior Features
| Exterior Amenities | Courtyard,Garden,Private Yard,Tennis Court(s) |
|---|---|
| Fencing | Wrought Iron |
| Lot Features | Adjoins Wooded Area,Corner Lot,Garden,Landscaped,Rectangular Lot,Rolling Slope |
| Water Source | Public |
| Total Parking | 3 |
| Foundation Details | Concrete Perimeter |
| Lot Dimensions | 350 x 240 |
| Lot Size Acres | 2.23 |
| Lot Size Source | Public Records |
| Waterfront Y/N | No |
| Door Features | French Door(s),Panel Door(s) |
Amenities
- Foreclosure
- Views
- Short Sale
- New Construction
- Adult 55+
- Lease To Own
- No HOA Fees
- Furnished
- Primary On Main
- Air Conditioning
- Seller Finance
- Green
- Fixer Upper
- Horse
- Golf
- Fireplace
- Deck
- Garage
- Basement
- Pool
Property vs Single Family Average in 63131
Price
Taxes
Year Built
Visits
 Listings displaying the MARIS logo are courtesy of the participants of Mid America Regional Information Systems Internet Data Exchange. IDX information is provided exclusively for consumers' personal, non-commercial use and may not be used for any purpose other than to identify prospective properties consumers may be interested in purchasing.
Information is deemed reliable but is not guaranteed.
Listings displaying the MARIS logo are courtesy of the participants of Mid America Regional Information Systems Internet Data Exchange. IDX information is provided exclusively for consumers' personal, non-commercial use and may not be used for any purpose other than to identify prospective properties consumers may be interested in purchasing.
Information is deemed reliable but is not guaranteed.
